Move-In Ready Immaculate home with lots of upgrades and open concept. 3 bedroom, 2 bath home on 1.05 acre with long range mountain views has everything you have been searching for. This home has an open living, kitchen, dining room, complete with center kitchen island with bar seating and new farmhouse sink and a statement range hood and rock statement fireplace in the living room. The primary en-suite has a large bathroom with garden tub, walk-in enclosed tile shower, double sink vanity, and huge walk in closet. The other 2 bedrooms on the other end of the home are both nice sized with good closet space. The additional full bath has a shower/tub combo, and large double sink vanity and large linen closet. The side entrance of the home has the well designed laundry room complete with built in hall tree for coat and shoe storage, and seating. Outside you will find a large covered front porch, and 2 connected open deck areas on the side overlooking your property. Both porches have a stellar Mountain View and plenty of room for entertaining. Nice sized yard complete with area for a garden, outbuilding with electric installed, and more! Paved driveway, paved road, and less than 10 min to downtown Marion, but with none of the noice or traffic. This is a private road and this house is the second one to the end. Apple, crabapple, walnut trees, and beautifully landscaped. See additional details in photos for more! Contingent on homeowners finding suitable housing.
Sold for $292,900
Zestimate®
$292,900
457 Blake Rd, Marion, VA 24354
3beds
1,728sqft
Manufactured Home
Built in 2017
1.05 Acres Lot
$292,900 Zestimate®
$170/sqft
$-- Estimated rent
Home value
$292,900
Estimated sales range
Not available
Not available
Zestimate® history
Owner options
List your home for rent
Find your next renter with Zillow Rental Manager. Plus, with online applications, you can quickly screen prospective tenants – for free.
Refinance and save
$1,805/mo
Est. payment
Refinancing to a lower rate could help reduce your monthly payments and save thousands over the life of the loan.
$1,805/mo
Est. payment
Explore your selling options
Work with a Zillow partner agent
Leverage their expertise and Zillow's premium Showcase listings to get your home seen by more buyers.
Get startedList with your own agent
Get your home in front of millions of buyers by listing it on Zillow.
Learn how to do itSell it yourself
Take full control of how buyers see your home on Zillow by listing For Sale by Owner (FSBO).
List your homeWhat's special
Beautifully landscapedMove-in ready immaculate homeNew farmhouse sinkLots of upgradesApple crabapple walnut treesPaved drivewayPaved road
Zillow last checked:
Listing updated:
Listed by:
Sara Shupe 276-237-9920,
Uptown Properties, LLC - Wytheville
Bought with:
Sara Shupe
Uptown Properties, LLC - Wytheville
Source: My State MLS,MLS#: 11681736
Facts & features
Interior
Bedrooms & bathrooms
- Bedrooms: 3
- Bathrooms: 2
- Full bathrooms: 2
Rooms
- Room types: Dining Room, En Suite, First Floor Bathroom, First Floor Master Bedroom, Kitchen, Laundry Room, Living Room, Master Bedroom, Walk-in Closet
Kitchen
- Features: Open, Laminate Counters
Basement
- Area: 0
Heating
- Propane, Zoned, Other, Heat Pump
Cooling
- Central, Zoned
Appliances
- Included: Dishwasher, Refrigerator, Oven, Stainless Steel Appliances
Features
- Flooring: Carpet, Vinyl
- Basement: Crawl
- Number of fireplaces: 1
- Fireplace features: Propane Stove
Interior area
- Total structure area: 1,728
- Total interior livable area: 1,728 sqft
- Finished area above ground: 1,728
Property
Parking
- Parking features: Driveway
- Has uncovered spaces: Yes
Features
- Stories: 1
- Patio & porch: Patio, Covered Porch, Deck
- Has view: Yes
- View description: Farm, Mountain, Scenic
Lot
- Size: 1.05 Acres
- Features: Cul de Sac
Details
- Additional structures: General Outbuilding
- Parcel number: 56A10H
- Lease amount: $0
Construction
Type & style
- Home type: MobileManufactured
- Property subtype: Manufactured Home
Materials
- Vinyl Siding
- Roof: Asphalt
Condition
- New construction: No
- Year built: 2017
Utilities & green energy
- Electric: Amps(200)
- Sewer: Private Septic
- Water: Municipal
Community & HOA
HOA
- Has HOA: No
Location
- Region: Marion
Financial & listing details
- Price per square foot: $170/sqft
- Tax assessed value: $162,700
- Annual tax amount: $897
- Date on market: 3/28/2026
- Date available: 03/28/2026
- Listing agreement: Exclusive
Price history
| Date | Event | Price |
|---|---|---|
| 8/3/2026 | Sold | $292,900$170/sqft |
Source: Public Record Report a problem | ||
| 7/10/2026 | Contingent | $292,900$170/sqft |
Source: My State MLS #11681736 Report a problem | ||
| 5/13/2026 | Price change | $292,900-0.7%$170/sqft |
Source: My State MLS #11681736 Report a problem | ||
| 5/7/2026 | Price change | $294,900-1.7%$171/sqft |
Source: My State MLS #11681736 Report a problem | ||
| 3/28/2026 | Listed for sale | $299,900$174/sqft |
Source: My State MLS #11681736 Report a problem | ||
Public tax history
| Year | Property taxes | Tax assessment |
|---|---|---|
| 2025 | $960 | $162,700 |
| 2024 | $960 +33.3% | $162,700 +67.2% |
| 2023 | $720 | $97,300 |
| 2022 | $720 | $97,300 |
| 2021 | $720 | $97,300 |
| 2020 | $720 | $97,300 +21.2% |
| 2018 | -- | $80,300 |
Find assessor info on the county website
Neighborhood: 24354
Nearby homes
- $116,4003 bd2 ba1k sqft441 Blake Rd, Marion, VA 24354Off Market
- $103,3003 bd1 ba2.7k sqft463 Blake Rd, Marion, VA 24354Off Market
- $620,7005 bd3 ba3k sqft384 Blake Rd, Marion, VA 24354Off Market
- $156,100187 acres1440 Old Ebenezer Rd, Marion, VA 24354Off Market
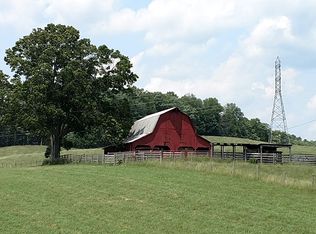
- $443,2003 bd2 ba2k sqft401 Blake Rd, Marion, VA 24354Off Market
- $27,000-- bd-- ba-- sqft401 Blake Rd, Marion, VA 24354Off Market
- $165,0003 bd2 ba1.8k sqft398 Blake Rd, Marion, VA 24354Sold
- $191,0004 bd2 ba2k sqft1324 Old Ebenezer Rd, Marion, VA 24354Off Market
Nearby schools
GreatSchools rating
- 3/10Oak Point ElementaryGrades: PK-5Distance: 1.1 mi
- 4/10Marion Middle SchoolGrades: 6-8Distance: 4.1 mi
- 7/10Marion Senior High SchoolGrades: 9-12Distance: 4.5 mi
Schools provided by the listing agent
- District: Smyth Co Pblc Schs
Source: My State MLS. This data may not be complete. We recommend contacting the local school district to confirm school assignments for this home.
- Virginia
- Smyth County
- Marion
- 24354
- 457 Blake Rd
