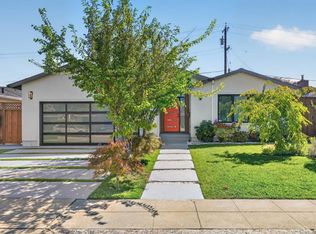
Welcome to 457 Bryan Ave! Custom home remodeled & expanded in 2013! Open concept floor plan featuring a separate living room, family room, & dining area, + (2) ground level bedrooms (including the primary suite). Chef's kitchen w/ white shaker cabinets, PaperStone countertops, subway style backsplash, under cab lighting, island w/ prep sink & pendant lights, (2) pantries, Kohler porcelain sinks, & SS appliances! Family room w/ floor to ceiling windows, built-in entertainment area, & views of the beautifully landscaped backyard! Spacious primary suite w/ a walk-in closet, dual vanity, & a large walk-in shower! This home is flooded w/ natural light throughout & other features include bathrooms w/ designer finishes, refinished white oak hardwood floors, shaker style interior doors, crown molding, recessed lights, skylight, DP windows, copper plumbing, tankless water heater, central forced heat & AC, dual-laundry setup, lots of storage space, extra bathroom in garage, & more! Professionally landscaped yards which include a saltwater pool & spa w/ waterfall, outdoor kitchen, paver patio, mature plants & trees, & automatic sprinklers/drip irrigation! Prime location within walking distance to downtown Sunnyvale & close proximity to parks, schools, Caltrain, & many high-tech companies!
For sale
$2,568,000
457 Bryan Ave, Sunnyvale, CA 94086
5beds
2,424sqft
Single Family Residence, Residential
Built in 1941
7,100 Square Feet Lot
$2,514,900 Zestimate®
$1,059/sqft
$-- HOA
What's special
- 1 day
- 546
- 52
Zillow last checked:
Listing updated:
Listed by:
Bret A. Maryon 01438952 408-529-4788,
Intero Real Estate Services 408-357-5700
Source: MLSListings Inc,MLS#: ML82060485
Facts & features
Interior
Bedrooms & bathrooms
- Bedrooms: 5
- Bathrooms: 3
- Full bathrooms: 3
Bedroom
- Features: PrimaryBedroomonGroundFloor, BedroomonGroundFloor2plus
Bathroom
- Features: DoubleSinks, PrimaryStallShowers, ShowersoverTubs2plus, StallShower, StallShower2plus, FullonGroundFloor
Dining room
- Features: FormalDiningRoom
Family room
- Features: SeparateFamilyRoom
Kitchen
- Features: Countertop_Other, ExhaustFan, IslandwithSink, Pantry
Heating
- Central Forced Air Gas
Cooling
- Central Air
Appliances
- Included: Electric Cooktop, Dishwasher, Exhaust Fan, Freezer, Disposal, Ice Maker, Built In Oven, Double Oven, Washer/Dryer
- Laundry: In Garage, Inside
Features
- One Or More Skylights, Walk-In Closet(s)
- Flooring: Hardwood, Tile
Interior area
- Total structure area: 2,424
- Total interior livable area: 2,424 sqft
Property
Parking
- Total spaces: 2
- Parking features: Detached
- Garage spaces: 2
Features
- Stories: 2
- Patio & porch: Balcony/Patio
- Exterior features: Back Yard, Barbecue, Fenced
- Pool features: Solar Heat, In Ground
- Spa features: Other
Lot
- Size: 7,100 Square Feet
Details
- Parcel number: 20911024
- Zoning: R2
- Special conditions: Standard
Construction
Type & style
- Home type: SingleFamily
- Property subtype: Single Family Residence, Residential
Materials
- Foundation: Concrete Perimeter
- Roof: Composition
Condition
- New construction: No
- Year built: 1941
Utilities & green energy
- Gas: PublicUtilities
- Water: Public
- Utilities for property: Public Utilities, Water Public
Community & HOA
Location
- Region: Sunnyvale
Financial & listing details
- Price per square foot: $1,059/sqft
- Tax assessed value: $1,003,461
- Date on market: 9/9/2026
- Listing agreement: ExclusiveRightToSell
Estimated market value
$2,514,900
$2.39M - $2.64M
$3,713/mo
Price history
| Date | Event | Price |
|---|---|---|
| 9/9/2026 | Listed for sale | $2,568,000+275%$1,059/sqft |
Source:  MLSListings Inc #ML82060485 Report a problem MLSListings Inc #ML82060485 Report a problem | ||
| 5/4/2012 | Sold | $684,750+2.4%$282/sqft |
Source: Public Record Report a problem | ||
| 4/12/2012 | Listed for sale | $669,000+47%$276/sqft |
Source: Alain Pinel Realtors - Menlo Park #81213207 Report a problem | ||
| 1/15/2002 | Sold | $455,000$188/sqft |
Source: Public Record Report a problem | ||
Public tax history
| Year | Property taxes | Tax assessment |
|---|---|---|
| 2026 | -- | $1,003,461 +2% |
| 2025 | $11,727 +3.7% | $983,786 +2% |
| 2024 | $11,306 +0.9% | $964,497 +2% |
| 2023 | $11,201 +1.6% | $945,587 +2% |
| 2022 | $11,025 +2.7% | $927,047 +3.8% |
| 2021 | $10,731 +13.5% | $892,910 +13.5% |
| 2020 | $9,451 | $786,720 +2% |
| 2019 | $9,451 +4.4% | $771,295 +2% |
| 2018 | $9,057 | $756,172 +2% |
| 2017 | $9,057 +1.3% | $741,346 +2% |
| 2016 | $8,939 +3.5% | $726,811 +1.5% |
| 2015 | $8,639 +1.8% | $715,894 +2% |
| 2014 | $8,485 | $701,871 +0.5% |
| 2013 | -- | $698,700 +30.6% |
| 2012 | -- | $534,845 +5.5% |
| 2011 | -- | $507,000 -2.6% |
| 2010 | -- | $520,441 -0.2% |
| 2009 | -- | $521,678 +2% |
| 2008 | -- | $511,450 +2% |
| 2007 | -- | $501,422 +2% |
| 2006 | -- | $491,591 +2% |
| 2005 | -- | $481,953 +2% |
| 2004 | -- | $472,504 +1.9% |
| 2003 | -- | $463,845 +10.4% |
| 2002 | -- | $420,000 +950.2% |
| 2001 | -- | $39,992 |
Find assessor info on the county website
Monthly payment
Est. payment
Payment breakdown
Explore the cost of this home by adjusting the details. Changes won't be saved.Climate risks
Neighborhood: Heritage District
Nearby schools
Schools provided by the listing agent
- Elementary: EllisElementary
- Middle: SunnyvaleMiddle
- High: FremontHigh
- District: Sunnyvale
Source: MLSListings Inc. This data may not be complete. We recommend contacting the local school district to confirm school assignments for this home.

Similar homes
- $2,488,0004 bd3 ba1.9k sqft1059 Lily Ave, Sunnyvale, CA 94086For Sale
 MLS ID #ML82060342, DeLeon Team. MLSListings Inc
 - $1,888,0004 bd3 ba1.7k sqft131 Anchor Bay Ter, Sunnyvale, CA 94086For Sale
 MLS ID #ML82058510, Basak Pasali Soudodi. MLSListings Inc
 - $2,899,0004 bd2 ba1.8k sqft702 Grape Ave, Sunnyvale, CA 94087For Sale
 MLS ID #ML82053789, Regina Liu. MLSListings Inc
 - $2,880,0004 bd3 ba1.9k sqft988 Cambridge Ave, Sunnyvale, CA 94087For Sale
 MLS ID #ML82054332, Vicky Li. MLSListings Inc
Local buyer's agents are ready to help
