Do you want to take the Next Step in your Colorado Lifestyle? Do you want Mountain Living without the steep, slippery drive? Do you want to Entertain and have Private Space for Guests? Do you want the Stunning Views without a big lot to maintain? Do you want to be close to the city but feel worlds away? If so, this is the home for you!
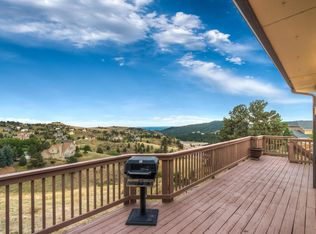
Experience breathtaking panoramas of both the city and mountains, with spectacular sunrises and sunsets. This custom-designed Mountain Contemporary home features a unique stucco exterior that blends seamlessly with its natural surroundings.
Completely remodeled in 2018, the interior boasts a spacious kitchen with a large island, walk-in pantry, and brand-new windows throughout. The main floor includes two large bedrooms with a Jack-and-Jill bathroom, an office with a view, a sun-drenched greenhouse, and a convenient powder bathroom.
Upstairs, the expansive Primary Suite offers a peaceful retreat with a sitting area and double-sided fireplace, a spa-like bathroom and shower with sweeping views, and 2 walk-in closets. Additionally, the second floor boasts a large second office with double doors.
See https://media.cineflyfilms.com/457-Buena-Vista-Rd for fly through.
The finished basement features a private Guest Suite with walk-out sliding doors, perfect for guests or multi-generational living.
This home is a true entertainer’s dream with a chef's kitchen, two fireplaces, three decks for outdoor living, abundant storage, and extensive fire mitigation measures. The oversized 4-car garage provides plenty of room for vehicles and gear.
Nestled on a quiet cul-de-sac, you'll enjoy the beauty of abundant wildlife, along with easy access to both Denver and world-class skiing. Plus, ask about the included free Wi-Fi, providing reliable connectivity in this mountain haven.
Don’t miss the chance to make this dream home yours!
Sold for $1,500,000
$1,500,000
457 Buena Vista Road, Golden, CO 80401
4beds
4,445sqft
Single Family Residence
Built in 1996
1.86 Acres Lot
$1,449,200 Zestimate®
$337/sqft
$5,687 Estimated rent
Home value
$1,449,200
$1.35M - $1.55M
$5,687/mo
Zestimate® history
Owner options
List your home for rent
$5,687/mo
Rent Zestimate®
Find your next renter with Zillow Rental Manager. Plus, with online applications, you can quickly screen prospective tenants – for free.
$5,687/mo
Rent Zestimate®
Refinance and save
$9,646/mo
Est. payment
Refinancing to a lower rate could help reduce your monthly payments and save thousands over the life of the loan.
$9,646/mo
Est. payment
Explore your selling options
Work with a Zillow partner agent
Leverage their expertise and Zillow's premium Showcase listings to get your home seen by more buyers.
Get startedList with your own agent
Get your home in front of millions of buyers by listing it on Zillow.
Learn how to do itSell it yourself
Take full control of how buyers see your home on Zillow by listing For Sale by Owner (FSBO).
List your homeWhat's special
Custom-designed mountain contemporary homeSpectacular sunrises and sunsetsAbundant storageExpansive primary suiteWalk-in pantry
Zillow last checked:
Listing updated:
Listed by:
Karin Kallander 303-669-3982 kallanderhomes@gmail.com,
Berkshire Hathaway HomeServices Colorado Real Estate, LLC
Bought with:
Jason Glowacki, 100087643
Redfin Corporation
Source: REcolorado as distributed by MLS GRID,MLS#: 8603000
Facts & features
Interior
Bedrooms & bathrooms
- Bedrooms: 4
- Bathrooms: 4
- Full bathrooms: 1
- 3/4 bathrooms: 2
- 1/2 bathrooms: 1
- Main level bathrooms: 2
- Main level bedrooms: 2
Primary bedroom
- Description: Exquisite Primary Suite With 2 Walk-In Closets
- Level: Upper
Bedroom
- Level: Main
Bedroom
- Level: Main
Bedroom
- Description: Private Guest Suite
- Level: Basement
Primary bathroom
- Description: Heated Floor, Storage Organizers, Lighted Mirrors, Views From Shower
- Level: Upper
Bathroom
- Level: Main
Bathroom
- Description: Jack And Jill Bathroom Between Main Floor Bedrooms
- Level: Main
Bathroom
- Description: Guest Suite Bathroom
- Level: Basement
Bonus room
- Description: Sitting Area In Primary Suite With Double-Sided Fireplace
- Level: Upper
Dining room
- Description: Open To Kitchen
- Level: Main
Family room
- Description: Could Also Be Used As A Formal Dining Room
- Level: Main
Family room
- Description: Guest Suite Family Room
- Level: Basement
Kitchen
- Description: Open To Dining Room And Living Room, Large Walk-In Pantry,
- Level: Main
Laundry
- Description: Large Laundry Room With Sink And Storage
- Level: Basement
Living room
- Level: Main
Office
- Level: Main
Office
- Level: Upper
Sun room
- Description: Beautiful Sun Room/Reading Nook/Greenhouse/Exercise Room
- Level: Main
Utility room
- Description: Storage Room
- Level: Basement
Utility room
- Description: Hvac And Storage
- Level: Basement
Heating
- Baseboard, Hot Water
Cooling
- Attic Fan
Appliances
- Included: Cooktop, Dishwasher, Disposal, Double Oven, Dryer, Microwave, Refrigerator, Trash Compactor, Washer
Features
- Built-in Features, Ceiling Fan(s), Entrance Foyer, High Ceilings, High Speed Internet, Jack & Jill Bathroom, Kitchen Island, Open Floorplan, Pantry, Primary Suite, Quartz Counters, Walk-In Closet(s)
- Flooring: Laminate, Tile, Wood
- Windows: Double Pane Windows, Window Coverings, Window Treatments
- Basement: Bath/Stubbed,Daylight,Exterior Entry,Finished,Walk-Out Access
- Number of fireplaces: 2
- Fireplace features: Living Room, Master Bedroom
- Common walls with other units/homes: No Common Walls
Interior area
- Total structure area: 4,445
- Total interior livable area: 4,445 sqft
- Finished area above ground: 3,218
- Finished area below ground: 1,170
Property
Parking
- Total spaces: 10
- Parking features: Concrete, Heated Garage, Oversized, Storage
- Attached garage spaces: 4
- Details: Off Street Spaces: 6
Features
- Levels: Two
- Stories: 2
- Patio & porch: Covered, Deck, Front Porch, Patio
- Exterior features: Balcony, Barbecue, Gas Grill, Gas Valve
- Fencing: None
- Has view: Yes
- View description: City, Meadow, Mountain(s), Plains
Lot
- Size: 1.86 Acres
- Features: Fire Mitigation, Foothills, Landscaped, Mountainous
- Residential vegetation: Xeriscaping
Details
- Parcel number: 075514
- Zoning: MR-1
- Special conditions: Standard
Construction
Type & style
- Home type: SingleFamily
- Architectural style: Mountain Contemporary
- Property subtype: Single Family Residence
Materials
- Stucco
- Roof: Composition
Condition
- Updated/Remodeled
- Year built: 1996
Utilities & green energy
- Water: Public
- Utilities for property: Cable Available, Electricity Connected, Internet Access (Wired), Natural Gas Connected
Community & HOA
Community
- Subdivision: Paradise Hills, Lookout Mountain
HOA
- Has HOA: Yes
- Services included: Snow Removal, Trash
- HOA fee: $700 annually
- HOA name: Paradise Hills Homeowners Association
- HOA phone: 303-526-1623
Location
- Region: Golden
Financial & listing details
- Price per square foot: $337/sqft
- Annual tax amount: $9,452
- Date on market: 2/5/2025
- Listing terms: 1031 Exchange,Cash,Conventional,FHA,Jumbo,VA Loan
- Exclusions: Seller's Personal Property. Refrigerator In Basement. Some Art And Furniture Is For Sale. Contact Listing Agent.
- Ownership: Individual
- Electric utility on property: Yes
- Road surface type: Paved
Price history
| Date | Event | Price |
|---|---|---|
| 5/23/2025 | Sold | $1,500,000$337/sqft |
Source:  REcolorado as distributed by MLS GRID #8603000 Report a problem REcolorado as distributed by MLS GRID #8603000 Report a problem | ||
| 3/15/2025 | Pending sale | $1,500,000$337/sqft |
Source: REcolorado as distributed by MLS GRID #8603000 Report a problem | ||
| 2/5/2025 | Listed for sale | $1,500,000$337/sqft |
Source: REcolorado as distributed by MLS GRID #8603000 Report a problem | ||
Public tax history
Tax history is unavailable.
Neighborhood: 80401
Nearby homes
- $1,413,0003 bd4 ba3.2k sqft457 Buena Vis, Golden, CO 80401Off Market
- $1,213,3003 bd4 ba1.9k sqft497 Buena Vis, Golden, CO 80401Off Market
- $1,320,5003 bd5 ba2.6k sqft427 Buena Vis, Golden, CO 80401Off Market
- $1,314,3004 bd5 ba4.3k sqft496 Buena Vis, Golden, CO 80401Off Market
- $1,358,3005 bd4 ba5.3k sqft456 Buena Vis, Golden, CO 80401Off Market
- $1,359,600-- bd4 ba5.2k sqft456 Buena Vista Rd, Golden, CO 80401Off Market
- $1,329,0005 bd5 ba3.1k sqft426 Buena Vis, Golden, CO 80401Off Market
- $1,075,0005 bd4 ba4.8k sqft426 Buena Vista Rd, Golden, CO 80401Sold
Nearby schools
GreatSchools rating
- 10/10Ralston Elementary SchoolGrades: K-5Distance: 2 mi
- 7/10Bell Middle SchoolGrades: 6-8Distance: 3.7 mi
- 9/10Golden High SchoolGrades: 9-12Distance: 3.4 mi
Schools provided by the listing agent
- Elementary: Ralston
- Middle: Bell
- High: Golden
- District: Jefferson County R-1
Source: REcolorado as distributed by MLS GRID. This data may not be complete. We recommend contacting the local school district to confirm school assignments for this home.
Get a cash offer in 3 minutes
Find out how much your home could sell for in as little as 3 minutes with a no-obligation cash offer.
Estimated market value
$1,449,200
Get a cash offer in 3 minutes
Find out how much your home could sell for in as little as 3 minutes with a no-obligation cash offer.
Estimated market value
$1,449,200
- Colorado
- Jefferson County
- Golden
- 80401
- 457 Buena Vista Road
