Welcome to this beautifully maintained 3-bedroom, 2.1-bath home, where timeless elegance meets modern comfort. Thoughtfully updated and impeccably cared for, this residence offers a seamless blend of style, functionality, and peace of mind. Recent upgrades-including a newer roof, siding, HVAC system, attic fan, and energy-efficient Andersen windows-ensure year-round comfort and long-term durability. At the heart of the home, the updated gourmet kitchen shines with rich cabinetry, granite countertops, stainless steel appliances and an eat-in area -perfect for everyday meals or effortless entertaining. The main level features a bright and airy living room that leads into the separate dining room. A warm and inviting family room features a sliding glass door that opens to the patio and fenced-in backyard. A fantastic spot for reading the morning paper, BBQs or simply unwinding under the stars. Completing the main level is a lovely half bath. Upstairs, the expansive primary suite offers a peaceful retreat, featuring dual closets, a ceiling fan, and a spa-like walk-in shower. Two additional bedrooms, each with ceiling fans, share a beautifully renovated hall bath with crisp, contemporary finishes. Everyday living is enhanced by a first-floor laundry room and an oversized 2.5-car garage with custom built-in cabinetry. Enough to meet all of your storage needs! The unfinished basement provides an additional 440 square feet of potential-ideal for future living space, a workout area, creative studio, you name it! Located within the award-winning Stevenson High School District, this home offers not only refined interiors and modern updates but also an unbeatable location. Close to top-rated schools, parks, shopping, dining, and everyday conveniences including Sunset Foods, Jewel-Osco and Mariano's grocery stores and both Indian Trails and Vernon libraries. Truly move-in ready, this home delivers the lifestyle you've been waiting for!
Closed
$553,000
457 Caren Dr, Buffalo Grove, IL 60089
3beds
2,048sqft
Single Family Residence
Built in 1980
10,672 Square Feet Lot
$649,600 Zestimate®
$270/sqft
$3,600 Estimated rent
Home value
$649,600
$617,000 - $689,000
$3,600/mo
Zestimate® history
Owner options
List your home for rent
$3,600/mo
Rent Zestimate®
Find your next renter with Zillow Rental Manager. Plus, with online applications, you can quickly screen prospective tenants – for free.
$3,600/mo
Rent Zestimate®
Refinance and save
$4,234/mo
Est. payment
Refinancing to a lower rate could help reduce your monthly payments and save thousands over the life of the loan.
$4,234/mo
Est. payment
Explore your selling options
Work with a Zillow partner agent
Leverage their expertise and Zillow's premium Showcase listings to get your home seen by more buyers.
Get startedList with your own agent
Get your home in front of millions of buyers by listing it on Zillow.
Learn how to do itSell it yourself
Take full control of how buyers see your home on Zillow by listing For Sale by Owner (FSBO).
List your homeWhat's special
Modern updatesRefined interiorsFenced-in backyardExpansive primary suiteFirst-floor laundry roomUpdated gourmet kitchenSliding glass door
Zillow last checked:
Listing updated:
Listed by:
Sherri Esenberg 847-359-4600,
Berkshire Hathaway HomeServices Starck Real Estate
Bought with:
Anastasiia Novytska
Core Realty & Investments Inc.
Source: MRED as distributed by MLS GRID,MLS#: 12342716
Facts & features
Interior
Bedrooms & bathrooms
- Bedrooms: 3
- Bathrooms: 3
- Full bathrooms: 2
- 1/2 bathrooms: 1
Rooms
- Room types: No additional rooms
Primary bedroom
- Features: Flooring (Carpet), Bathroom (Full)
- Level: Second
- Area: 221 Square Feet
- Dimensions: 17X13
Bedroom 2
- Features: Flooring (Carpet)
- Level: Second
- Area: 143 Square Feet
- Dimensions: 13X11
Bedroom 3
- Features: Flooring (Carpet)
- Level: Second
- Area: 99 Square Feet
- Dimensions: 11X9
Dining room
- Features: Flooring (Parquet)
- Level: Main
- Area: 130 Square Feet
- Dimensions: 13X10
Family room
- Features: Flooring (Carpet)
- Level: Main
- Area: 336 Square Feet
- Dimensions: 24X14
Kitchen
- Features: Kitchen (Eating Area-Table Space), Flooring (Ceramic Tile)
- Level: Main
- Area: 196 Square Feet
- Dimensions: 14X14
Laundry
- Features: Flooring (Ceramic Tile)
- Level: Main
- Area: 60 Square Feet
- Dimensions: 10X6
Living room
- Features: Flooring (Carpet)
- Level: Main
- Area: 234 Square Feet
- Dimensions: 18X13
Heating
- Natural Gas, Forced Air
Cooling
- Central Air
Appliances
- Included: Range, Microwave, Dishwasher, Refrigerator, Washer, Dryer, Disposal
Features
- Basement: Unfinished,Partial
Interior area
- Total structure area: 0
- Total interior livable area: 2,048 sqft
Property
Parking
- Total spaces: 2.5
- Parking features: Concrete, Garage Door Opener, On Site, Garage Owned, Attached, Garage
- Attached garage spaces: 2.5
- Has uncovered spaces: Yes
Accessibility
- Accessibility features: No Disability Access
Features
- Stories: 2
- Patio & porch: Patio
- Fencing: Fenced
Lot
- Size: 10,672 Square Feet
- Features: Landscaped
Details
- Parcel number: 15292110010000
- Special conditions: None
Construction
Type & style
- Home type: SingleFamily
- Architectural style: Contemporary
- Property subtype: Single Family Residence
Materials
- Vinyl Siding
- Foundation: Concrete Perimeter
- Roof: Asphalt
Condition
- New construction: No
- Year built: 1980
- Major remodel year: 2010
Utilities & green energy
- Sewer: Public Sewer
- Water: Lake Michigan
Community & HOA
HOA
- Services included: None
Location
- Region: Buffalo Grove
Financial & listing details
- Price per square foot: $270/sqft
- Tax assessed value: $475,886
- Annual tax amount: $12,980
- Date on market: 4/23/2025
- Listing terms: Conventional
- Ownership: Fee Simple
Price history
| Date | Event | Price |
|---|---|---|
| 6/23/2025 | Sold | $553,000+5.3%$270/sqft |
Source:  MRED as distributed by MLS GRID #12342716 Report a problem MRED as distributed by MLS GRID #12342716 Report a problem | ||
| 4/27/2025 | Contingent | $525,000$256/sqft |
Source: MRED as distributed by MLS GRID #12342716 Report a problem | ||
| 4/23/2025 | Listed for sale | $525,000$256/sqft |
Source: MRED as distributed by MLS GRID #12342716 Report a problem | ||
Public tax history
| Year | Property taxes | Tax assessment |
|---|---|---|
| 2024 | $14,202 +9.4% | $168,256 +6.1% |
| 2023 | $12,980 +6.5% | $158,613 +11.3% |
| 2022 | $12,191 +4% | $142,536 +11.4% |
| 2021 | $11,723 +2.4% | $127,912 +0.7% |
| 2020 | $11,448 +0.6% | $126,963 -0.3% |
| 2019 | $11,379 +5.6% | $127,343 +0.2% |
| 2018 | $10,774 | $127,064 +2.4% |
| 2017 | $10,774 +6.1% | $124,098 +4.4% |
| 2016 | $10,157 +4.9% | $118,834 +6.9% |
| 2015 | $9,679 +2.4% | $111,133 +8.1% |
| 2014 | $9,449 -0.6% | $102,802 -0.2% |
| 2012 | $9,509 +6.5% | $103,008 -10.8% |
| 2011 | $8,932 +2.1% | $115,452 -1.9% |
| 2010 | $8,745 +1.9% | $117,629 -5.3% |
| 2009 | $8,585 +2% | $124,147 -0.4% |
| 2008 | $8,415 +2.2% | $124,679 -3.4% |
| 2006 | $8,236 +6.6% | $129,133 |
| 2005 | $7,729 +6.6% | -- |
| 2004 | $7,249 +9.3% | -- |
| 2003 | $6,635 +8.6% | -- |
| 2002 | $6,109 +122.2% | -- |
| 2001 | $2,749 -48.6% | $80,018 +6% |
| 2000 | $5,345 | $75,459 |
Find assessor info on the county website
Neighborhood: 60089
Nearby homes
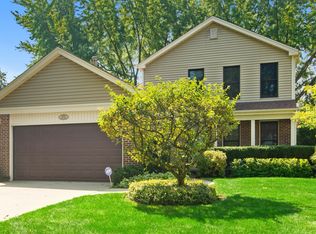
- $560,1003 bd3 ba2k sqft453 Caren Dr, Buffalo Grove, IL 60089Off Market
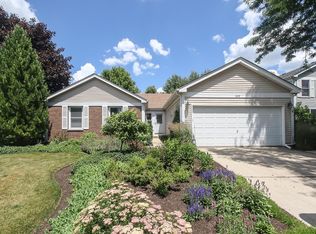
- $527,9003 bd2 ba1.8k sqft512 Ronnie Dr, Buffalo Grove, IL 60089Off Market
- $576,5003 bd3 ba2k sqft508 Ronnie Dr, Buffalo Grove, IL 60089Off Market
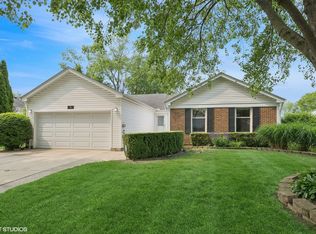
- $539,0003 bd3 ba3.1k sqft449 Caren Dr, Buffalo Grove, IL 60089Sold
- $506,7003 bd3 ba1.2k sqft501 Caren Dr, Buffalo Grove, IL 60089Off Market
- $495,700-- bd2 ba1.8k sqft456 Caren Dr, Buffalo Grove, IL 60089Off Market
- $503,100-- bd2 ba1.8k sqft504 Ronnie Dr, Buffalo Grove, IL 60089Off Market
- $608,7004 bd3 ba2.1k sqft513 Ronnie Dr, Buffalo Grove, IL 60089Off Market
Nearby schools
GreatSchools rating
- 9/10Prairie Elementary SchoolGrades: 1-5Distance: 0.3 mi
- 8/10Twin Groves Middle SchoolGrades: 6-8Distance: 1.3 mi
- 9/10Adlai E Stevenson High SchoolGrades: 9-12Distance: 1.9 mi
Schools provided by the listing agent
- Elementary: Prairie Elementary School
- Middle: Twin Groves Middle School
- High: Adlai E Stevenson High School
- District: 96
Source: MRED as distributed by MLS GRID. This data may not be complete. We recommend contacting the local school district to confirm school assignments for this home.
Get a cash offer in 3 minutes
Find out how much your home could sell for in as little as 3 minutes with a no-obligation cash offer.
Estimated market value
$649,600
Get a cash offer in 3 minutes
Find out how much your home could sell for in as little as 3 minutes with a no-obligation cash offer.
Estimated market value
$649,600
- Illinois
- Lake County
- Buffalo Grove
- 60089
- 457 Caren Dr
Nearby cities
Nearby zip codes
Other Buffalo Grove Topics
