Welcome home to this custom fit home that would make Chip and Joanna proud! Lived, loved and meticulously maintained this 3 bed 2 bath is turn key and ready for its next owners. Custom "live edge" mantles and modern upgraded light fixtures greet you in the spacious living area with vaulted ceiling and built in electric fireplace. Hansom LVP throughout leads you to the Carolina room which will be your favorite space to enjoy lounging with natural light pouring in. The highest quality custom builds in the kitchen including sleek quartz countertops with custom tile backsplash, updated cabinetry and lighting. All bedrooms have been customized with a built in electric fireplace for the master, updated lighting, custom design features and fresh paint. Gorgeous sugar tile outfits the modern en-suite bathroom with custom shower and modern freestanding tub. The spacious master closet will impress with custom real wood built-ins. There are design features to accommodate your pets with "hidden" gates, and a separate fenced off dog run. Your nearly quarter acre fenced yard is the perfect spot to enjoy having guests over for get togethers after fun filled days at the beach! Carolina Woods is a quaint, laid back community with a very low HOA and award winning St. James schools. Schedule your showing today!
Sold for $350,000
$350,000
457 Carolina Woods Dr., Myrtle Beach, SC 29588
3beds
1,604sqft
Single Family Residence
Built in 2009
10,018 Square Feet Lot
$348,700 Zestimate®
$218/sqft
$2,164 Estimated rent
Home value
$348,700
$331,000 - $366,000
$2,164/mo
Zestimate® history
Owner options
List your home for rent
$2,164/mo
Rent Zestimate®
Find your next renter with Zillow Rental Manager. Plus, with online applications, you can quickly screen prospective tenants – for free.
$2,164/mo
Rent Zestimate®
Refinance and save
$2,037/mo
Est. payment
Refinancing to a lower rate could help reduce your monthly payments and save thousands over the life of the loan.
$2,037/mo
Est. payment
Explore your selling options
Work with a Zillow partner agent
Leverage their expertise and Zillow's premium Showcase listings to get your home seen by more buyers.
Get startedList with your own agent
Get your home in front of millions of buyers by listing it on Zillow.
Learn how to do itSell it yourself
Take full control of how buyers see your home on Zillow by listing For Sale by Owner (FSBO).
List your homeWhat's special
Built in electric fireplaceModern upgraded light fixturesFresh paintSleek quartz countertopsUpdated cabinetry and lightingModern freestanding tubCustom tile backsplash
Zillow last checked:
Listing updated:
Listed by:
Asbury Coastal Group Office:843-903-4400,
CB Sea Coast Advantage CF,
Michael Bazinet 843-798-1101,
CB Sea Coast Advantage CF
Bought with:
Cory Van Note, 59139
Coastal Sands Realty
Source: CCAR,MLS#: 2608578 Originating MLS: Coastal Carolinas Association of Realtors
Originating MLS: Coastal Carolinas Association of RealtorsFacts & features
Interior
Bedrooms & bathrooms
- Bedrooms: 3
- Bathrooms: 2
- Full bathrooms: 2
Rooms
- Room types: Carolina Room, Utility Room
Primary bedroom
- Features: Tray Ceiling(s), Ceiling Fan(s), Fireplace, Main Level Primary, Walk-In Closet(s)
- Level: First
Primary bathroom
- Features: Bathtub, Dual Sinks, Separate Shower
Kitchen
- Features: Ceiling Fan(s), Dishwasher, Stainless Steel Appliances
Living room
- Features: Ceiling Fan(s), Fireplace, Vaulted Ceiling(s)
Other
- Features: Bedroom on Main Level, Utility Room
Heating
- Central, Electric
Cooling
- Central Air
Appliances
- Included: Dishwasher, Microwave, Range, Refrigerator
- Laundry: Washer Hookup
Features
- Bathtub, Tray Ceiling(s), Ceiling Fan(s), Dual Sinks, Fireplace, Main Level Primary, Separate Shower, Walk-In Closet(s), Bedroom on Main Level, Stainless Steel Appliances
- Flooring: Laminate, Tile
- Has fireplace: Yes
- Fireplace features: Primary Bedroom
Interior area
- Total structure area: 2,116
- Total interior livable area: 1,604 sqft
Property
Parking
- Total spaces: 4
- Parking features: Attached, Garage, Two Car Garage
- Attached garage spaces: 2
Features
- Levels: One
- Stories: 1
- Patio & porch: Deck
- Exterior features: Deck, Fence
Lot
- Size: 10,018 Square Feet
- Features: Outside City Limits, Rectangular, Rectangular Lot
Details
- Additional parcels included: ,
- Parcel number: 45611020017
- Zoning: RES
- Special conditions: None
Construction
Type & style
- Home type: SingleFamily
- Architectural style: Ranch
- Property subtype: Single Family Residence
Materials
- Vinyl Siding
- Foundation: Slab
Condition
- Resale
- Year built: 2009
Utilities & green energy
- Water: Public
- Utilities for property: Electricity Available, Sewer Available, Water Available
Community & HOA
Community
- Features: Golf Carts OK, Long Term Rental Allowed
- Subdivision: Carolina Woods
HOA
- Has HOA: Yes
- Amenities included: Owner Allowed Golf Cart, Owner Allowed Motorcycle, Pet Restrictions, Tenant Allowed Golf Cart, Tenant Allowed Motorcycle
- Services included: Common Areas
- HOA fee: $24 monthly
Location
- Region: Myrtle Beach
Financial & listing details
- Price per square foot: $218/sqft
- Tax assessed value: $350,975
- Annual tax amount: $4,322
- Date on market: 4/2/2026
- Listing terms: Cash,Conventional,FHA,Portfolio Loan,VA Loan
- Electric utility on property: Yes
Price history
| Date | Event | Price |
|---|---|---|
| 5/21/2026 | Sold | $350,000-2.8%$218/sqft |
Source:  CCAR #2608578 Report a problem CCAR #2608578 Report a problem | ||
| 4/6/2026 | Contingent | $359,900$224/sqft |
Source: CCAR #2608578 Report a problem | ||
| 4/2/2026 | Listed for sale | $359,9000%$224/sqft |
Source: CCAR #2608578 Report a problem | ||
| 9/6/2023 | Sold | $360,000+80%$224/sqft |
Source: Public Record Report a problem | ||
| 11/28/2022 | Sold | $200,000+18.7%$125/sqft |
Source: Public Record Report a problem | ||
| 12/6/2013 | Sold | $168,560$105/sqft |
Source: Public Record Report a problem | ||
Public tax history
| Year | Property taxes | Tax assessment |
|---|---|---|
| 2025 | $4,322 | $350,975 |
| 2024 | $4,322 -0.6% | $350,975 +6.9% |
| 2023 | $4,346 +75.7% | $328,204 +75.7% |
| 2022 | $2,474 | $186,772 |
| 2021 | $2,474 +5.6% | -- |
| 2020 | $2,344 | -- |
| 2019 | -- | -- |
| 2018 | $2,118 | $9,740 +49.9% |
| 2017 | -- | $6,496 |
| 2016 | -- | $6,496 0% |
| 2015 | -- | $6,497 |
| 2014 | $433 | $6,497 |
| 2013 | -- | -- |
| 2012 | -- | -- |
| 2010 | -- | $9,450 +96.9% |
| 2009 | -- | $4,800 |
Find assessor info on the county website
Neighborhood: 29588
Nearby homes
- $270,0003 bd2 ba1.1k sqft461 Carolina Woods Dr, Myrtle Beach, SC 29588Sold

- $287,6003 bd2 ba1.3k sqft453 Carolina Woods Dr, Myrtle Beach, SC 29588Off Market
- $344,8003 bd2 ba2k sqft469 Carolina Woods Dr, Myrtle Beach, SC 29588Off Market

- $335,0003 bd2 ba1.4k sqft465 Carolina Woods Dr, Myrtle Beach, SC 29588For Sale
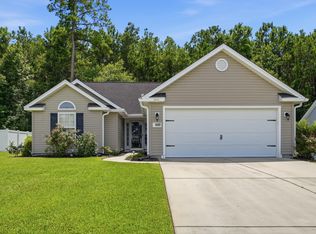
- $293,3003 bd2 ba1.6k sqft449 Carolina Woods Dr, Myrtle Beach, SC 29588Off Market
- $280,0003 bd2 ba1.4k sqft452 Carolina Woods Dr, Myrtle Beach, SC 29588Sold
- $271,3003 bd2 ba1.1k sqft456 Carolina Woods Dr, Myrtle Beach, SC 29588Off Market
- $312,3003 bd2 ba1.9k sqft460 Carolina Woods Dr, Myrtle Beach, SC 29588Off Market
Nearby schools
GreatSchools rating
- 6/10St. James Elementary SchoolGrades: PK-4Distance: 1.6 mi
- 7/10St. James Middle SchoolGrades: 7-8Distance: 1.7 mi
- 8/10St. James High SchoolGrades: 9-12Distance: 1.1 mi
Schools provided by the listing agent
- Elementary: Saint James Elementary School
- Middle: Saint James Middle School
- High: Saint James High School
Source: CCAR. This data may not be complete. We recommend contacting the local school district to confirm school assignments for this home.


Get pre-qualified for a loan
At Zillow Home Loans, we can pre-qualify you in as little as 5 minutes with no impact to your credit score.An equal housing lender. NMLS #10287.
Sell for more on Zillow
Get a Zillow Showcase℠ listing at no additional cost and you could sell for .
$348,700
2% more
+$6,974
With Zillow Showcase(estimated)
$355,674
- South Carolina
- Horry County
- Myrtle Beach
- 29588
- 457 Carolina Woods Dr.
Nearby cities
Nearby neighborhoods
Nearby zip codes
Other Myrtle Beach Topics
