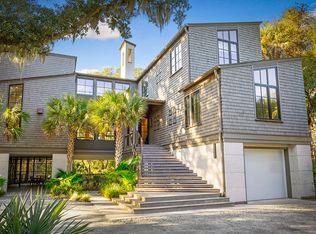
Embark on an unparalleled journey of luxury living at 457 Caroline Shores Lane, an impeccably designed home nestled in the prestigious Ocean Park community. Created by the esteemed design team of PWD Studio and Neil Stevenson and brought to life by Creedmoor Design and Build, this remarkable residence presents a plethora of amenities and features tailored to satisfy the most discerning tastes. Spanning an impressive 4,015 square feet, this five-bedroom, five-and-a-half-bathroom sanctuary exudes coastal elegance at every turn. Its timeless facade, adorned with distinctive Nucedar shake siding and crowned by an elegant metal roof, promises enduring charm and resilience against the elements, while providing breathtaking lagoon views. The PWD Studio design team was able to create a truly unique home by incorporating a mutual consideration of interior and structure. The sophisticated use of color, texture and light creates timeless elegance and innovative simplicity. From conceptualization to completion, PWD collaborates closely with clients, ensuring the vision is realized with precision and finesse. To further enhance the living experience, PWD Studio has created a comprehensive furniture package tailored to complement the unique aesthetic and functionality of this home. Upon entering, you're greeted by the grandeur of the two-story foyer, where floor-to-ceiling windows flood the space with natural light, accentuating the intricate iron banisters and rich wood rails of the staircase. Beneath your feet, stained oak hardwood floors provide warmth and character, perfectly complementing the coastal palette of the interiors. Entertain with ease in the expansive living room, where a handsome fireplace invites gatherings and conversations. Adjacent, the elegant wet bar beckons with soapstone countertops and an under-counter beverage center, setting the stage for unforgettable evenings with friends and family. Above, the living room boasts a stunning tongue-in-groove wood ceiling, adding rustic charm and depth to the space. The adjacent kitchen is a culinary masterpiece, boasting custom wood cabinetry, top-of-the-line stainless steel Wolf and Subzero appliances, and a generously sized center island adorned with marble countertops. For added convenience, the butler's pantry comes complete with soapstone countertops and an additional sink, offering a stylish and functional space for meal preparation and storage. Gather for meals in the sophisticated dining room, adorned with exposed beams and craftsman-style windows, comfortably seating eight or more and providing the perfect backdrop for memorable gatherings. Retreat to the main floor primary suite, a sanctuary of tranquility and luxury. Here, vaulted ceilings with exposed beams are illuminated by tall glass doors that open out to the loggia, offering panoramic views of the serene lagoon. The primary foyer offers a tucked-in space for additional storage or a desk for remote work. In the bathroom, dual sinks and a sumptuous walk-in shower await, providing respite and relaxation against the backdrop of picturesque scenery. The bathroom features Carrara tile, adding an element of timeless sophistication. A guest bedroom with a vaulted exposed beam ceiling, tall windows, a walk-in closet, and a large ensuite bathroom ensures utmost comfort and privacy for visitors. The well-appointed laundry room is strategically placed between the first and second floors offering convenience to both levels of the house. This essential space was meticulously planned to ensure the utmost convenience and practicality, providing a great space to hide the day's chores. Ascending the staircase, the second-floor living space is carefully tailored to accommodate intergenerational needs. Bathed in natural light, this expansive area exudes warmth and comfort, inviting relaxation and connection, appointed with a large built in tv and easy bathroom access. Explore three boastingly spacious additional bedrooms including a secondary primary suite and optional bunk room, each with awe-inspiring views and luxuriously spa-like baths providing a haven of relaxation and rejuvenation. Outside, the possibilities for leisure and recreation are endless, with a two-bay garage offering ample storage for vehicles and outdoor gear, and an inviting pool beckoning for refreshing dips on sunny afternoons. With a coveted Kiawah Island Club social membership included, residents gain access to an array of exclusive amenities and privileges, ensuring every day is filled with leisure and luxury against the captivating backdrop of lagoon views.
This property is not currently displayed as for sale or rent on Zillow. This may be different from what's on other websites or public sources.