Wonderful opportunity to own this welcoming 4 bedroom 3.5 bath single family home ideally located in the sought-after Marsh Harbour community. The home boasts Marsh Creek as your backyard setting and a full lower level in-law suite ideal for multi-generational living! Situated in a quiet cul-de-sac, home backs up to open space with a seasonal lake view of majestic Marsh Creek and all the outdoor living adventures it has to offer. This home features a beautiful maple kitchen with granite countertops and new stainless steel appliances. Open floorplan allows for ample natural light and connects the large living room and adjacent dining room to an eat-in kitchen and family room, which leads to a deck that overlooks the yard and backs to woods/lake for privacy. The family room has a gas cozy fireplace and a triple window facing Marsh Creek Park. Powder room, laundry area, and 2-car garage round out the main level. The upper level has all new carpeting and offers a master bedroom suite with vaulted ceiling, master bath with new double vanity, soaking tub, shower with new glass door, and a large walk-in closet. 2 other generous bedrooms and hall bath complete the upper level. Wonderfully finished lower level with in-law suite and a full walk out for separate access. Lower level features a 4th bedroom, full 2nd kitchen, 3rd full bath and has a second fireplace. It also includes several storage areas and shelving. Lower rear patio with walk-out provides a relaxing setting facing the idyllic Marsh Creek Park. Hi-efficiency HVAC recently updated (9/22). Marsh Creek offers biking and walking trails throughout acres of the park, or rent a boat/kayak/paddleboard and enjoy hiking, fishing, or sailing. The community of Marsh Harbour offers an extensive list of amenities including a large heated pool, baby pool, hot tub, tot lot, library, tennis, pickleball, and basketball courts, workout facility, and a clubhouse available to rent for private events. The Park Road path now leads straight into The Village of Eagle, allowing you to bike or walk to the new Levante Beer Garden. This is a fantastic opportunity to invest in a wonderful home in the award-winning Downingtown School District and Downingtown STEM Academy. Close to the route 100 corridor as well as the PA Turnpike and local train stations. Schedule your showing today to tour your new lakefront home!
Sold for $570,000
$570,000
457 Carpenters Cove Ln, Downingtown, PA 19335
4beds
2,848sqft
Single Family Residence
Built in 1997
8,235 Square Feet Lot
$681,800 Zestimate®
$200/sqft
$3,354 Estimated rent
Home value
$681,800
$648,000 - $716,000
$3,354/mo
Zestimate® history
Owner options
List your home for rent
$3,354/mo
Rent Zestimate®
Find your next renter with Zillow Rental Manager. Plus, with online applications, you can quickly screen prospective tenants – for free.
$3,354/mo
Rent Zestimate®
Refinance and save
$3,884/mo
Est. payment
Refinancing to a lower rate could help reduce your monthly payments and save thousands over the life of the loan.
$3,884/mo
Est. payment
Explore your selling options
Work with a Zillow partner agent
Leverage their expertise and Zillow's premium Showcase listings to get your home seen by more buyers.
Get startedList with your own agent
Get your home in front of millions of buyers by listing it on Zillow.
Learn how to do itSell it yourself
Take full control of how buyers see your home on Zillow by listing For Sale by Owner (FSBO).
List your homeWhat's special
Baby poolBasketball courtsNew glass doorTot lotHot tubOpen floorplanLarge heated pool
Zillow last checked:
Listing updated:
Listed by:
Ash Swayne 484-716-9951,
Swayne Real Estate Group, LLC
Bought with:
Ashima Choudhary, RS358592
Springer Realty Group
Source: Bright MLS,MLS#: PACT2060826
Facts & features
Interior
Bedrooms & bathrooms
- Bedrooms: 4
- Bathrooms: 4
- Full bathrooms: 3
- 1/2 bathrooms: 1
- Main level bathrooms: 1
Rooms
- Room types: Living Room, Dining Room, Bedroom 2, Bedroom 3, Bedroom 4, Kitchen, Family Room, Bedroom 1, Storage Room
Basement
- Area: 928
Heating
- Forced Air, Natural Gas
Cooling
- Central Air, Electric
Appliances
- Included: Self Cleaning Oven, Dishwasher, Gas Water Heater
- Laundry: Main Level
Features
- Breakfast Area, Dining Area, Open Floorplan, Cathedral Ceiling(s), 9'+ Ceilings
- Flooring: Wood, Carpet, Vinyl, Tile/Brick
- Basement: Full
- Number of fireplaces: 2
- Fireplace features: Gas/Propane
Interior area
- Total structure area: 3,076
- Total interior livable area: 2,848 sqft
- Finished area above ground: 2,148
- Finished area below ground: 700
Property
Parking
- Total spaces: 2
- Parking features: Garage Faces Front, Garage Door Opener, Attached
- Attached garage spaces: 2
Accessibility
- Accessibility features: None
Features
- Levels: Two
- Stories: 2
- Patio & porch: Deck
- Exterior features: Sidewalks, Street Lights, Lighting
- Pool features: Community
- Has view: Yes
- View description: Harbor, Trees/Woods, Water
- Has water view: Yes
- Water view: Harbor,Water
- Waterfront features: Lake
Lot
- Size: 8,235 Square Feet
- Features: Cul-De-Sac, Open Lot, Front Yard, Rear Yard, SideYard(s)
Details
- Additional structures: Above Grade, Below Grade
- Parcel number: 3206C0025
- Zoning: R-4
- Zoning description: Residential
- Special conditions: Standard
Construction
Type & style
- Home type: SingleFamily
- Architectural style: Colonial
- Property subtype: Single Family Residence
Materials
- Vinyl Siding
- Foundation: Concrete Perimeter
- Roof: Pitched,Shingle
Condition
- New construction: No
- Year built: 1997
Utilities & green energy
- Electric: Underground, 200+ Amp Service
- Sewer: Public Sewer
- Water: Public
- Utilities for property: Cable Connected
Community & HOA
Community
- Subdivision: Marsh Harbour
HOA
- Has HOA: Yes
- Amenities included: Pool, Tennis Court(s), Clubhouse, Tot Lots/Playground
- Services included: Pool(s), Common Area Maintenance, Maintenance Grounds, Snow Removal, Trash, Insurance, Management
- HOA fee: $220 monthly
- HOA name: MARSH HARBOUR
Location
- Region: Downingtown
- Municipality: UPPER UWCHLAN TWP
Financial & listing details
- Price per square foot: $200/sqft
- Tax assessed value: $196,030
- Annual tax amount: $6,693
- Date on market: 3/3/2024
- Listing agreement: Exclusive Agency
- Listing terms: Conventional,VA Loan,FHA 203(b)
- Inclusions: Refrigerator, Washer, Dryer (all As-is)
- Ownership: Fee Simple
Price history
| Date | Event | Price |
|---|---|---|
| 4/9/2024 | Sold | $570,000-0.9%$200/sqft |
Source:  Bright MLS #PACT2060826 Report a problem Bright MLS #PACT2060826 Report a problem | ||
| 3/10/2024 | Contingent | $575,000$202/sqft |
Source: Bright MLS #PACT2060826 Report a problem | ||
| 3/3/2024 | Listed for sale | $575,000$202/sqft |
Source: Bright MLS #PACT2060826 Report a problem | ||
| 10/7/2023 | Listing removed | $575,000$202/sqft |
Source: Bright MLS #PACT2042960 Report a problem | ||
| 5/12/2023 | Listed for sale | $575,000$202/sqft |
Source: Bright MLS #PACT2042960 Report a problem | ||
| 5/2/2023 | Contingent | $575,000$202/sqft |
Source: Bright MLS #PACT2042960 Report a problem | ||
| 4/24/2023 | Pending sale | $575,000$202/sqft |
Source: Bright MLS #PACT2042960 Report a problem | ||
| 4/13/2023 | Listed for sale | $575,000+72.9%$202/sqft |
Source: Bright MLS #PACT2042960 Report a problem | ||
| 8/16/2013 | Sold | $332,500-5.5%$117/sqft |
Source: Public Record Report a problem | ||
| 6/16/2013 | Listed for sale | $352,000+73.4%$124/sqft |
Source: RE/MAX Professional Realty, Inc. #6235389 Report a problem | ||
| 6/16/1997 | Sold | $202,990$71/sqft |
Source: Public Record Report a problem | ||
Public tax history
| Year | Property taxes | Tax assessment |
|---|---|---|
| 2025 | $7,235 +1.7% | $196,030 |
| 2024 | $7,115 +3.3% | $196,030 |
| 2023 | $6,889 +2.9% | $196,030 |
| 2022 | $6,693 +2.5% | $196,030 |
| 2021 | $6,530 +199.6% | $196,030 |
| 2020 | $2,180 -65.9% | $196,030 |
| 2019 | $6,388 | $196,030 |
| 2018 | $6,388 +9899.4% | $196,030 |
| 2017 | $64 -98.9% | $196,030 |
| 2016 | $6,033 | $196,030 |
| 2015 | $6,033 | $196,030 |
| 2014 | $6,033 | $196,030 |
| 2013 | -- | $196,030 |
| 2012 | -- | $196,030 |
| 2011 | -- | $196,030 |
| 2010 | -- | $196,030 |
| 2009 | -- | $196,030 |
| 2008 | -- | $196,030 |
| 2007 | -- | $196,030 |
| 2006 | -- | $196,030 |
| 2005 | -- | $196,030 |
| 2004 | -- | $196,030 |
| 2003 | -- | $196,030 |
| 2000 | -- | $196,030 |
Find assessor info on the county website
Neighborhood: 19335
Nearby homes
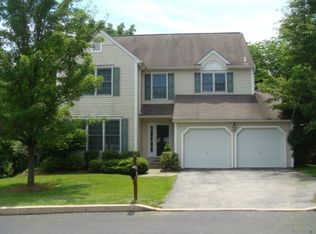
- $620,2004 bd2 ba2.4k sqft455 Carpenters Cove Ln, Downingtown, PA 19335Off Market
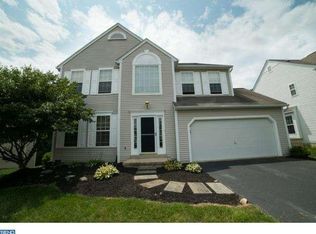
- $674,6004 bd3 ba2.5k sqft459 Carpenters Cove Ln, Downingtown, PA 19335Off Market
- $666,6004 bd2 ba2.4k sqft453 Carpenters Cove Ln, Downingtown, PA 19335Off Market
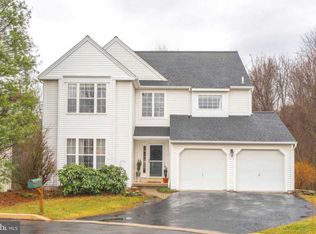
- $674,8004 bd3 ba3k sqft458 Carpenters Cove Ln, Downingtown, PA 19335Off Market
- $668,5004 bd2 ba2.4k sqft451 Carpenters Cove Ln, Downingtown, PA 19335Off Market
- $596,1003 bd2 ba1.9k sqft446 Carpenters Cove Ln, Downingtown, PA 19335Off Market
- $700,5004 bd2 ba2.3k sqft456 Carpenters Cove Ln, Downingtown, PA 19335Off Market
- $672,6004 bd4 ba2.2k sqft448 Carpenters Cove Ln, Downingtown, PA 19335Off Market
Nearby schools
GreatSchools rating
- 10/10Shamona Creek El SchoolGrades: K-5Distance: 0.8 mi
- 9/10Marsh Creek Sixth Grade CenterGrades: 6Distance: 0.8 mi
- 9/10Downingtown High School West CampusGrades: 9-12Distance: 3.7 mi
Schools provided by the listing agent
- Elementary: Shamona Creek
- Middle: Downington
- High: Downingtown Hs West Campus
- District: Downingtown Area
Source: Bright MLS. This data may not be complete. We recommend contacting the local school district to confirm school assignments for this home.
Get a cash offer in 3 minutes
Find out how much your home could sell for in as little as 3 minutes with a no-obligation cash offer.
Estimated market value
$681,800
Get a cash offer in 3 minutes
Find out how much your home could sell for in as little as 3 minutes with a no-obligation cash offer.
Estimated market value
$681,800
- Pennsylvania
- Chester County
- Downingtown
- 19335
- 457 Carpenters Cove Ln
Nearby cities
Nearby zip codes
Other Downingtown Topics
