Skip main navigation
Closed
Street View
  • Listing Provided by: Keller Williams Realty St. Louis
    Bought with: Compass Realty Group
    Price Unknown

    457 Charter Way Dr, Grover, MO 63040

    4beds
    2,772sqft
    Single Family Residence
    Built in 1994
    9,583.2 Square Feet Lot
    $445,500 Zestimate®
    $--/sqft
    $3,088 Estimated rent

    Home value

    $445,500

    $410,000 - $486,000

    $3,088/mo

    Zestimate® history
    Loading
    Loading...

    Owner options

    List your home for rent

    $3,088/mo

    Rent Zestimate®

    Find your next renter with Zillow Rental Manager. Plus, with online applications, you can quickly screen prospective tenants – for free.

    Learn more

    $3,088/mo

    Rent Zestimate®

    Refinance and save

    $765/mo

    Est. payment

    Refinancing to a lower rate could help reduce your monthly payments and save thousands over the life of the loan.

    See today's rates

    $765/mo

    Est. payment

    Explore your selling options

    Work with a Zillow partner agent

    Leverage their expertise and Zillow's premium Showcase listings to get your home seen by more buyers.

    Get started

    List with your own agent

    Get your home in front of millions of buyers by listing it on Zillow.

    Learn how to do it

    Sell it yourself

    Take full control of how buyers see your home on Zillow by listing For Sale by Owner (FSBO).

    List your home

    What's special

    Lake viewsQuiet cul-de-sacSleek finishesOpen floor planFully remodeled modern kitchenSun-drenched living spacesFinished walk-out basement
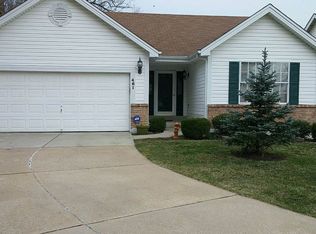
    This stunning 4-bedroom, 3-bathroom ranch isn’t just a home—it’s a vibe! Nestled in a quiet cul-de-sac, it offers both privacy and charm. The fully remodeled modern kitchen is the star of the show, boasting sleek finishes and a bold backsplash that adds the perfect touch of flair. An open floor plan seamlessly connects the kitchen to sun-drenched living spaces, creating a home that’s as stylish as it is functional. The finished walk-out basement? Pure bonus space! Perfect for movie nights, a home gym, or your own personal retreat. And let’s talk about those lake views—because this property is lakeside! Imagine waking up to a daily dose of serenity. Located in the highly sought-after Lake Chesterfield community, you’ll enjoy top-tier amenities plus easy access to walking trails, lakes, and paths ideal for walking, running, and biking. Ready to upgrade your address? This one’s calling your name! Roof is between 7-9 years old.

    Zillow last checked:

    Listing updated:

    Listing Provided by:

    Jennifer Risley 314-503-8493,

    Keller Williams Realty St. Louis

    Bought with:

    JT Monschein, 1999087874

    Compass Realty Group

    Source: MARIS,MLS#: 25007775MLS LogoOriginating MLS: St. Louis Association of REALTORS

    Facts & features

    Interior

    Bedrooms & bathrooms
    • Bedrooms: 4
    • Bathrooms: 3
    • Full bathrooms: 3
    • Main level bathrooms: 2
    • Main level bedrooms: 3
    Heating
    • Forced Air, Natural Gas
    Cooling
    • Ceiling Fan(s), Central Air, Electric
    Appliances
    • Included: Gas Water Heater, Dishwasher, Disposal, Ice Maker, Microwave, Electric Range, Electric Oven, Refrigerator, Stainless Steel Appliance(s)
    Features
    • Dining/Living Room Combo, Kitchen/Dining Room Combo, High Ceilings, Open Floorplan, Vaulted Ceiling(s), Walk-In Closet(s), Bar, Breakfast Room, Custom Cabinetry, Pantry, Solid Surface Countertop(s), Double Vanity, Entrance Foyer
    • Flooring: Carpet, Hardwood
    • Doors: Panel Door(s), French Doors, Sliding Doors
    • Windows: Window Treatments, Bay Window(s), Tilt-In Windows
    • Basement: Full,Sleeping Area,Storage Space,Walk-Out Access
    • Has fireplace: No
    • Fireplace features: Recreation Room
    Interior area
    • Total structure area: 2,772
    • Total interior livable area: 2,772 sqft
    • Finished area above ground: 1,392
    • Finished area below ground: 1,380

    Property

    Parking
    • Total spaces: 2
    • Parking features: Attached, Garage, Garage Door Opener
    • Attached garage spaces: 2
    Features
    • Levels: One
    • Patio & porch: Deck, Patio, Covered
    • Has view: Yes
    Lot
    • Size: 9,583 sqft
    • Features: Cul-De-Sac, Level, Views, Sprinklers In Front, Sprinklers In Rear
    Details
    • Parcel number: 24U421421
    • Special conditions: Standard

    Construction

    Type & style
    • Home type: SingleFamily
    • Architectural style: Traditional,Ranch
    • Property subtype: Single Family Residence
    Materials
    • Brick Veneer, Vinyl Siding
    Condition
    • Year built: 1994

    Utilities & green energy

    • Sewer: Public Sewer
    • Water: Public

    Community & neighborhood

    Community
    • Community features: Tennis Court(s)
    Location
    • Region: Grover
    • Subdivision: Bayside Village Two A Sec Of

    HOA & financial

    HOA
    • HOA fee: $765 annually
    • Services included: Other

    Other

    Other facts
    • Listing terms: Cash,Conventional
    • Ownership: Private
    • Road surface type: Concrete

    Price history

    DateEventPrice
    4/4/2025Sold--
    Source: MARIS #25007775 Report a problem
    3/10/2025Pending sale$425,000$153/sqft
    Source: MARIS #25007775 Report a problem
    3/10/2025Listing removed$425,000$153/sqft
    Source: MARIS #25007775 Report a problem
    3/9/2025Listed for sale$425,000$153/sqft
    Source: MARIS #25007775 Report a problem
    3/3/2025Pending sale$425,000$153/sqft
    Source: MARIS #25007775 Report a problem
    2/28/2025Listed for sale$425,000+71.4%$153/sqft
    Source: MARIS #25007775 Report a problem
    11/30/2017Sold--
    Source: MARIS #17076461 Report a problem
    10/24/2017Pending sale$248,000$89/sqft
    Source: Berkshire Hathaway HomeServices Alliance Real Estate #17076461 Report a problem
    10/10/2017Listed for sale$248,000$89/sqft
    Source: Berkshire Hathaway HomeServices Alliance Real Estate #17076461 Report a problem
    10/5/2017Pending sale$248,000$89/sqft
    Source: Berkshire Hathaway HomeServices Alliance Real Estate #17076461 Report a problem
    9/22/2017Listed for sale$248,000$89/sqft
    Source: Berkshire Hathaway HomeServices Alliance Real Estate #17076461 Report a problem
    7/1/2008Sold--
    Source: Public Record Report a problem
    7/16/2004Sold--
    Source: Public Record Report a problem
    4/8/2002Sold--
    Source: Public Record Report a problem
    4/16/2001Sold--
    Source: Public Record Report a problem

    Public tax history

    YearProperty taxesTax assessment
    2025$4,307 +9.8%$63,190 +12%
    2024$3,923 +0.1%$56,410
    2023$3,919 +7.3%$56,410 +15.6%
    2022$3,651 +0.7%$48,810
    2021$3,624 +7.7%$48,810 +13%
    2020$3,365 +6.9%$43,210
    2019$3,149 $43,210 +13.8%
    2018$3,149 $37,970
    2017$3,149 +2.4%$37,970 +15.6%
    2016$3,073 +11.1%$32,860
    2015$2,766 $32,860 -16.2%
    2014$2,766 -16.6%$39,220
    2013$3,316 $39,220 +12.2%
    2012-- $34,940
    2011-- $34,940 +0.2%
    2010$2,637 +5.7%$34,880
    2009$2,495 -11.7%$34,880 -13.7%
    2008$2,827 +13.2%$40,430
    2007$2,498 $40,430 +22.1%
    2006$2,498 -0.9%$33,120
    2005$2,520 $33,120 +27.3%
    2003-- $26,010 -4.8%
    2002$2,058 +3.8%$27,320
    2001$1,983 $27,320

    Find assessor info on the county website

    Neighborhood: 63040

    Nearby schools

    GreatSchools rating
    Schools provided by the listing agent
    • Elementary: Fairway Elem.
    • Middle: Wildwood Middle
    • High: Eureka Sr. High

    Source: MARIS. This data may not be complete. We recommend contacting the local school district to confirm school assignments for this home.

    Get a cash offer in 3 minutes
    Find out how much your home could sell for in as little as 3 minutes with a no-obligation cash offer.
    Estimated market value
    $445,500
    Get a cash offer in 3 minutes
    Find out how much your home could sell for in as little as 3 minutes with a no-obligation cash offer.
    Estimated market value
    $445,500