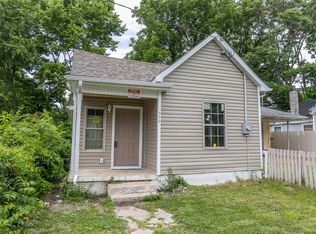
Welcome to 457 Chestnut Street in Lexington! This 3-bedroom, 1-bath single-family home offers 810 square feet of comfortable living space with a practical layout designed for everyday living. Whether you're a first-time homebuyer, looking to downsize, or searching for an investment opportunity, this property offers plenty of potential. Conveniently located with easy access to downtown Lexington, shopping, dining, parks, schools, and major roadways, you'll enjoy being close to everything the area has to offer. Schedule your private showing today!
For sale
Price cut: $5K (9/4)
$95,000
457 Chestnut St, Lexington, KY 40508
3beds
810sqft
Single Family Residence
Built in 1985
3,484 Square Feet Lot
$-- Zestimate®
$117/sqft
$-- HOA
What's special
- 54 days
- 745
- 49
Zillow last checked:
Listing updated:
Listed by:
Bob Sophiea 859-721-2127,
eXp Realty, LLC,
Cameron Effoe 859-396-3980,
eXp Realty, LLC
Source: Imagine MLS,MLS#: 26020508
Facts & features
Interior
Bedrooms & bathrooms
- Bedrooms: 3
- Bathrooms: 1
- Full bathrooms: 1
Primary bedroom
- Level: First
Bedroom 2
- Level: First
Bedroom 3
- Level: First
Bathroom 1
- Level: First
Kitchen
- Level: First
Living room
- Level: First
Heating
- Baseboard, Electric
Cooling
- Electric
Appliances
- Included: Refrigerator, Range
- Laundry: Electric Dryer Hookup, Washer Hookup
Features
- Flooring: Vinyl
- Has basement: No
- Has fireplace: No
Interior area
- Total structure area: 810
- Total interior livable area: 810 sqft
- Finished area above ground: 810
- Finished area below ground: 0
Property
Parking
- Parking features: Driveway
- Has uncovered spaces: Yes
Features
- Levels: One
- Fencing: Wood
Lot
- Size: 3,484 Square Feet
Details
- Parcel number: 14246500
Construction
Type & style
- Home type: SingleFamily
- Property subtype: Single Family Residence
Materials
- Wood Siding
- Foundation: Slab
- Roof: Shingle
Condition
- Year built: 1985
Utilities & green energy
- Sewer: Public Sewer
- Water: Public
- Utilities for property: Electricity Connected
Community & HOA
Community
- Subdivision: Downtown
HOA
- Has HOA: No
Location
- Region: Lexington
Financial & listing details
- Price per square foot: $117/sqft
- Tax assessed value: $64,000
- Annual tax amount: $791
- Date on market: 8/6/2026
Estimated market value
Not available
Estimated sales range
Not available
$1,243/mo
Price history
| Date | Event | Price |
|---|---|---|
| 9/4/2026 | Price change | $95,000-5%$117/sqft |
Source:  Imagine MLS #26020508 Report a problem Imagine MLS #26020508 Report a problem | ||
| 8/6/2026 | Listed for sale | $100,000+233.3%$123/sqft |
Source: Imagine MLS #26020508 Report a problem | ||
| 7/26/2019 | Sold | $30,000+25%$37/sqft |
Source: Public Record Report a problem | ||
| 7/29/2016 | Sold | $24,000-14%$30/sqft |
Source: Imagine MLS #1612924 Report a problem | ||
| 7/12/2016 | Pending sale | $27,900$34/sqft |
Source: RE/MAX Creative Realty #1612924 Report a problem | ||
| 7/8/2016 | Price change | $27,900-19.1%$34/sqft |
Source: RE/MAX Creative Realty #1612924 Report a problem | ||
| 6/14/2016 | Listed for sale | $34,500$43/sqft |
Source: RE/MAX Creative Realty #1612924 Report a problem | ||
Public tax history
| Year | Property taxes | Tax assessment |
|---|---|---|
| 2025 | $791 | $64,000 |
| 2024 | $791 | $64,000 |
| 2023 | $791 +106.5% | $64,000 +113.3% |
| 2022 | $383 | $30,000 |
| 2021 | $383 | $30,000 |
| 2020 | $383 | $30,000 |
| 2019 | $383 | $30,000 |
| 2018 | $383 +4.9% | $30,000 |
| 2017 | $365 +4.6% | $30,000 -3.8% |
| 2015 | $349 | $31,200 |
| 2014 | $349 | $31,200 |
| 2012 | $349 | $31,200 |
| 2011 | -- | -- |
| 2010 | -- | -- |
| 2009 | -- | -- |
| 2008 | -- | $31,200 |
| 2006 | -- | -- |
| 2005 | -- | -- |
| 2004 | -- | -- |
Find assessor info on the county website
Monthly payment
Est. payment
Payment breakdown
Explore the cost of this home by adjusting the details. Changes won't be saved.Climate risks
Neighborhood: Duncan Park
Nearby schools
Schools provided by the listing agent
- Elementary: William Wells Brown
- Middle: Lexington Trad
- High: Frederick Douglass
Source: Imagine MLS. This data may not be complete. We recommend contacting the local school district to confirm school assignments for this home.
Similar homes
- $100,0002 bd1 ba928 sqft436 Ohio St, Lexington, KY 40508For Sale
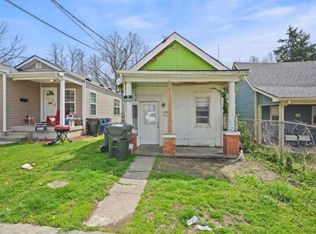
 MLS ID #26023917, Sharon Angelina A Allen, CENTURY 21 Advantage Realty. Imagine MLS
 - $99,9002 bd1 ba968 sqft372 Roosevelt Blvd, Lexington, KY 40508For Sale
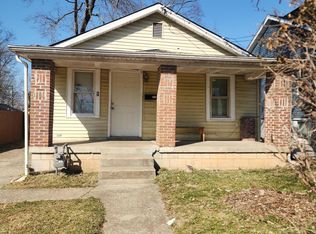 MLS ID #26025850, Carol A Randolph, Aloha Bluegrass Realty & Auction. Imagine MLS
 - $124,9003 bd1 ba1.1k sqft353 Ohio St, Lexington, KY 40508Auction
 MLS ID #26023927, Sharon Angelina A Allen, CENTURY 21 Advantage Realty. Imagine MLS
 - $125,0003 bd1 ba825 sqft186 Eddie St, Lexington, KY 40505For Sale
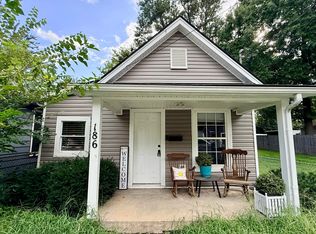 MLS ID #26025797, Michael McAbee, Heart of KY Real Estate. Imagine MLS
 - $110,0002 bd2 ba696 sqft507 E 7th St, Lexington, KY 40505For SaleMLS ID #26023789, Elizabeth L Herrington, Bluegrass Sotheby's International Realty. Imagine MLS
- $110,0002 bd2 ba640 sqft511 E 7th St, Lexington, KY 40505For SaleMLS ID #26023793, Elizabeth L Herrington, Bluegrass Sotheby's International Realty. Imagine MLS
- $124,9001 bd1 ba512 sqft633 Ohio St, Lexington, KY 40508For SaleMLS ID #25505804, Brian Raisler, Mayca Property Solutions. Imagine MLS
- $130,0003 bd2 ba1k sqft229 Osage Ct, Lexington, KY 40509For SaleMLS ID #26010096, Quanisha Gilmore, Commonwealth Real Estate Professionals. Imagine MLS
- $128,0003 bd2 ba1k sqft285 Osage Ct, Lexington, KY 40509For SaleMLS ID #25505369, Ed Sarfo, Commonwealth Real Estate Professionals. Imagine MLS
- $99,5002 bd2 ba924 sqft563 Constitution Dr, Winchester, KY 40391For SaleMLS ID #26012893, Jason Townsend, Kentucky Residential Real Estate, LLC. Imagine MLS
- $118,9001 bd1 ba600 sqft342 Waller Ave APT 4B, Lexington, KY 40504For SaleMLS ID #26017506, Nancy Smith, Rector Hayden Realtors. Imagine MLS
- $120,0001 bd1 ba628 sqft342 Waller Ave APT 6K, Lexington, KY 40504For SaleMLS ID #26017322, Nancy Smith, Rector Hayden Realtors. Imagine MLS
- $119,5001 bd1 ba600 sqft342 Waller Ave APT 4J, Lexington, KY 40504For SaleMLS ID #26017303, Nancy Smith, Rector Hayden Realtors. Imagine MLS
- $125,0002 bd2 ba894 sqft1281 Village Dr APT C9, Lexington, KY 40504For SaleMLS ID #25009066, Kevin Mangold, Goshen Real Estate, LLC. Imagine MLS
- $125,0003 bd1 ba872 sqft519 Patton St, Paris, KY 40361For SaleMLS ID #26025462, Lisa M Jones, RE/MAX Elite Lexington. Imagine MLS
- $139,9001 bd1 ba696 sqft2121 Nicholasville Rd APT 503, Lexington, KY 40503For SaleMLS ID #26024928, Kelsey Jones, The Brokerage. Imagine MLS
- $135,0002 bd1 ba807 sqft3208 Ford Hampton Rd, Winchester, KY 40391For SaleMLS ID #26023193, Bob Sophiea, eXp Realty, LLC. Imagine MLS
- $123,5001 bd1 ba689 sqft1084 Armstrong Mill Rd APT B, Lexington, KY 40517For SaleMLS ID #26018038, Susan Kennedy, Bluegrass Sotheby's International Realty. Imagine MLS
- $74,9502 bd1 ba825 sqft1860 Ford Rd, Winchester, KY 40391For SaleMLS ID #26004497, Darrell Tackett, Dream Maker Realty, LLC. Imagine MLS
