CHRISTMAS IN JULY!! Welcome home to this beautifully updated 4-bedroom, 3-bath home nestled at the base of Starr Mountain! The main level is thoughtfully designed with three well-appointed bedrooms and two full baths, complemented by a beautifully updated kitchen with beautiful finishes and an oversized pantry. A warm gas fireplace anchors the living space, while a conveniently located laundry room adds everyday convenience. Upstairs, discover a large flex space complete with an additional bedroom and full bathroom--ideal for home office use, guest accommodations, or a private retreat. The exterior has been meticulously maintained and upgraded with LP SmartSide Diamond Kote siding, all-new windows within the last three years, and a metal roof approximately seven years old, newly fenced backyard offering both peace of mind and lasting curb appeal. Step outside to unwind on the expansive covered back porch, perfect for entertaining or quiet evenings at home. A detached two-car garage/workshop adds functionality and storage. Offering comfort, space, and breathtaking mountain views, this home is a must-see. Don't miss your opportunity to make it yours!
Under contract - not showing
Price cut: $10K (8/13)
$489,900
457 County Road 475, Etowah, TN 37331
4beds
2,908sqft
Single Family Residence, Residential
Built in 1994
0.88 Acres Lot
$-- Zestimate®
$168/sqft
$-- HOA
What's special
Oversized pantryThree well-appointed bedroomsConveniently located laundry room
- 58 days
- 530
- 37
Zillow last checked:
Listing updated:
Listed by:
Rachael Johnson 423-435-2976,
Weichert Realtors The Space Place 423-220-3672
Source: RealTracs MLS as distributed by MLS GRID,MLS#: 3262741
Facts & features
Interior
Bedrooms & bathrooms
- Bedrooms: 4
- Bathrooms: 3
- Full bathrooms: 3
- Main level bedrooms: 4
Heating
- Central
Cooling
- Central Air
Appliances
- Included: Electric Oven, Cooktop, Dishwasher, Refrigerator
Features
- Ceiling Fan(s), Walk-In Closet(s)
- Flooring: Carpet, Laminate, Wood, Luxury Vinyl
- Basement: None
Interior area
- Total structure area: 2,908
- Total interior livable area: 2,908 sqft
- Finished area above ground: 2,908
Property
Parking
- Total spaces: 2
- Parking features: Detached, Concrete, Gravel
- Garage spaces: 2
Features
- Levels: One
- Stories: 2
Lot
- Size: 0.88 Acres
Details
- Parcel number: 119 00900 000
- Special conditions: Standard
Construction
Type & style
- Home type: SingleFamily
- Architectural style: Other
- Property subtype: Single Family Residence, Residential
Materials
- Fiber Cement
- Roof: Metal
Condition
- New construction: No
- Year built: 1994
Utilities & green energy
- Sewer: Septic Tank
- Water: Public
- Utilities for property: Water Available
Community & HOA
Community
- Subdivision: None
HOA
- Has HOA: No
Location
- Region: Etowah
Financial & listing details
- Price per square foot: $168/sqft
- Annual tax amount: $781
- Date on market: 7/7/2026
Estimated market value
Not available
Estimated sales range
Not available
Not available
Price history
| Date | Event | Price |
|---|---|---|
| 8/26/2026 | Pending sale | $489,900$168/sqft |
Source:  RealTracs MLS as distributed by MLS GRID #3262741 Report a problem RealTracs MLS as distributed by MLS GRID #3262741 Report a problem | ||
| 8/13/2026 | Price change | $489,900-2%$168/sqft |
Source: RealTracs MLS as distributed by MLS GRID #3262741 Report a problem | ||
| 7/7/2026 | Listed for sale | $499,900$172/sqft |
Source: RealTracs MLS as distributed by MLS GRID #3262741 Report a problem | ||
| 3/11/2026 | Listing removed | $499,900$172/sqft |
Source:  RCAR #20255883 Report a problem RCAR #20255883 Report a problem | ||
| 3/10/2026 | Listed for sale | $499,900$172/sqft |
Source: RCAR #20255883 Report a problem | ||
| 2/2/2026 | Pending sale | $499,900$172/sqft |
Source: RCAR #20255883 Report a problem | ||
| 1/21/2026 | Price change | $499,900-4.8%$172/sqft |
Source: RCAR #20255883 Report a problem | ||
| 12/29/2025 | Listed for sale | $525,000$181/sqft |
Source: RCAR #20255883 Report a problem | ||
Public tax history
Tax history is unavailable.
Monthly payment
Est. payment
Payment breakdown
Explore the cost of this home by adjusting the details. Changes won't be saved.Climate risks
Neighborhood: 37331
Nearby schools
Schools provided by the listing agent
- Elementary: Mountain View Elementary
- Middle: Mountain View Elementary
- High: Central High School
Source: RealTracs MLS as distributed by MLS GRID. This data may not be complete. We recommend contacting the local school district to confirm school assignments for this home.
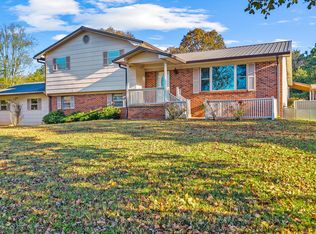
Similar homes
- $444,0004 bd4 ba3.7k sqft565 Hillcrest Cir, Etowah, TN 37331For Sale

 MLS ID #3255895, Scott Wilson. RealTracs MLS as distributed by MLS GRID
 - $469,9007 bd4 ba3.8k sqft422 Tennessee Ave, Etowah, TN 37331For Sale
 MLS ID #3311772, Scott Blackmon. RealTracs MLS as distributed by MLS GRID
 - $449,0004 bd3 ba3.2k sqft212 Old Athens Pike, Sweetwater, TN 37874For Sale
 MLS ID #3531937, Scott Wilson. RealTracs MLS as distributed by MLS GRID
 - $375,0004 bd3 ba2.3k sqft103 County Road 636, Etowah, TN 37331For Sale
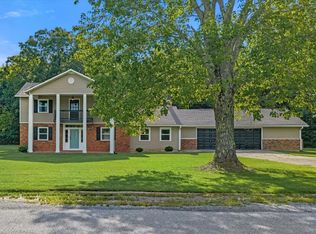 MLS ID #1540405, Loretta Edgemon. Greater Chattanooga Realtors
 - $524,9004 bd3 ba2.8k sqft138 County Road 444, Athens, TN 37303For SaleMLS ID #3501246, Carla Patton. RealTracs MLS as distributed by MLS GRID
- $--5 bd3 ba2.5k sqft598 Griffith Branch Rd, Madisonville, TN 37354Active
 MLS ID #1353048, Trey L Alley, Alley Realty & Auction, LLC. East Tennessee Realtors
 - $524,9004 bd4 ba2.7k sqft680 Old Furnace Rd, Tellico Plains, TN 37385For SaleMLS ID #3322488, Monica Macho. RealTracs MLS as distributed by MLS GRID
- $369,0003 bd2 ba1.7k sqft332 Rural Vale Rd, Tellico Plains, TN 37385For SaleMLS ID #3531923, Scott Wilson. RealTracs MLS as distributed by MLS GRID
- $499,9003 bd2 ba2.1k sqft165 County Road 326, Sweetwater, TN 37874For SaleMLS ID #3527304, Ozzie Webb. RealTracs MLS as distributed by MLS GRID
- $499,9003 bd3 ba2.2k sqft334 Lynnwood Dr, Athens, TN 37303For SaleMLS ID #3305269, Cole McKeehan. RealTracs MLS as distributed by MLS GRID
- $379,9003 bd2 ba2k sqft220 Autumn Ln, Madisonville, TN 37354For SaleMLS ID #3531931, Scott Wilson. RealTracs MLS as distributed by MLS GRID
- $420,0004 bd4 ba3.1k sqft544 Holt St, Athens, TN 37303For SaleMLS ID #3316296, Vanessa Jaramillo. RealTracs MLS as distributed by MLS GRID
- $450,0003 bd2 ba2k sqft414 Shaddon Rd, Tellico Plains, TN 37385ActiveMLS ID #1352002, Bethany Martin, Realty Executives Main Street. East Tennessee Realtors
- $649,9994 bd3 ba3.7k sqft2341 County Road 561, Athens, TN 37303For SaleMLS ID #3278266, Stephanie Ison. RealTracs MLS as distributed by MLS GRID
- $415,0004 bd2 ba2.1k sqft477 Perimeter Rd, Benton, TN 37307For SaleMLS ID #3248267, Carla Patton. RealTracs MLS as distributed by MLS GRID
