Step inside to discover a spacious & light-filled interior with open floor plan that seamlessly connects the living, dining & kitchen areas, creating an inviting atmosphere for gatherings. First floor features beautiful hardwoods, fresh paint, large windows overlooking a scenic backyard & a stylish kitchen complete with granite countertops and plenty of cabinet space. Relax in the large primary suite featuring an updated bath with large tiled shower & separate soaking tub. Custom shelving in the walk in closet. Two guest bedrooms are spacious with a jack/jill bath. Step outside to the large backyard that offers plenty of space for outdoor activities.With its prime location just minutes from Nashville & Green Hills, this home offers easy access to world-class dining, shopping, entertainment & is convenient access to major hwys making commuting a breeze. HOA includes lawn maintenance, trash & recycling pickup, two pools, clubhouse, tennis & pickleball courts.
Closed
$840,900
457 Cumberland Pl, Nashville, TN 37215
3beds
2,593sqft
Single Family Residence, Residential
Built in 1999
6,098 Square Feet Lot
$871,800 Zestimate®
$324/sqft
$4,339 Estimated rent
Home value
$871,800
$828,000 - $924,000
$4,339/mo
Zestimate® history
Owner options
List your home for rent
$4,339/mo
Rent Zestimate®
Find your next renter with Zillow Rental Manager. Plus, with online applications, you can quickly screen prospective tenants – for free.
$4,339/mo
Rent Zestimate®
Refinance and save
$5,130/mo
Est. payment
Refinancing to a lower rate could help reduce your monthly payments and save thousands over the life of the loan.
$5,130/mo
Est. payment
Explore your selling options
Work with a Zillow partner agent
Leverage their expertise and Zillow's premium Showcase listings to get your home seen by more buyers.
Get startedList with your own agent
Get your home in front of millions of buyers by listing it on Zillow.
Learn how to do itSell it yourself
Take full control of how buyers see your home on Zillow by listing For Sale by Owner (FSBO).
List your homeWhat's special
Updated bathScenic backyardLarge backyardLarge tiled showerFresh paintPlenty of cabinet spaceOpen floor plan
Zillow last checked:
Listing updated:
Listed by:
Kristy Cartwright 615-838-6755,
Parks Compass
Bought with:
Nik Shewmaker, 308990
Real Broker
Source: RealTracs MLS as distributed by MLS GRID,MLS#: 2640824
Facts & features
Interior
Bedrooms & bathrooms
- Bedrooms: 3
- Bathrooms: 3
- Full bathrooms: 2
- 1/2 bathrooms: 1
Bedroom 1
- Features: Suite
- Level: Suite
- Area: 247 Square Feet
- Dimensions: 19x13
Bedroom 2
- Area: 156 Square Feet
- Dimensions: 13x12
Bedroom 3
- Area: 169 Square Feet
- Dimensions: 13x13
Dining room
- Features: Formal
- Level: Formal
- Area: 140 Square Feet
- Dimensions: 14x10
Kitchen
- Features: Eat-in Kitchen
- Level: Eat-in Kitchen
- Area: 324 Square Feet
- Dimensions: 27x12
Living room
- Area: 304 Square Feet
- Dimensions: 19x16
Heating
- Central, Natural Gas
Cooling
- Central Air
Appliances
- Included: Dishwasher, Dryer, Microwave, Refrigerator, Washer, Electric Oven, Electric Range
Features
- Ceiling Fan(s), Entrance Foyer, High Ceilings, Walk-In Closet(s)
- Flooring: Carpet, Wood, Tile
- Basement: Crawl Space
- Number of fireplaces: 1
- Fireplace features: Gas
Interior area
- Total structure area: 2,593
- Total interior livable area: 2,593 sqft
- Finished area above ground: 2,593
Property
Parking
- Total spaces: 2
- Parking features: Attached
- Attached garage spaces: 2
Features
- Levels: Two
- Stories: 2
- Patio & porch: Deck
- Pool features: Association
Lot
- Size: 6,098 Square Feet
- Dimensions: 34 x 117
Details
- Parcel number: 131060H04600CO
- Special conditions: Standard
Construction
Type & style
- Home type: SingleFamily
- Architectural style: Traditional
- Property subtype: Single Family Residence, Residential
Materials
- Brick
Condition
- New construction: No
- Year built: 1999
Utilities & green energy
- Sewer: Public Sewer
- Water: Public
- Utilities for property: Water Available
Community & HOA
Community
- Subdivision: Village Of Cherry Glen
HOA
- Has HOA: Yes
- Amenities included: Clubhouse, Pool, Tennis Court(s), Trail(s)
- Services included: Maintenance Grounds, Recreation Facilities, Trash
- HOA fee: $155 monthly
- Second HOA fee: $150 one time
Location
- Region: Nashville
Financial & listing details
- Price per square foot: $324/sqft
- Tax assessed value: $800,100
- Annual tax amount: $4,500
- Date on market: 4/11/2024
Price history
| Date | Event | Price |
|---|---|---|
| 5/16/2024 | Sold | $840,900+0.1%$324/sqft |
Source:  RealTracs MLS as distributed by MLS GRID #2640824 Report a problem RealTracs MLS as distributed by MLS GRID #2640824 Report a problem | ||
| 4/15/2024 | Contingent | $839,900$324/sqft |
Source: RealTracs MLS as distributed by MLS GRID #2640824 Report a problem | ||
| 4/11/2024 | Listed for sale | $839,900+51.4%$324/sqft |
Source: RealTracs MLS as distributed by MLS GRID #2640824 Report a problem | ||
| 8/17/2017 | Sold | $554,750-0.8%$214/sqft |
Source: RealTracs MLS as distributed by MLS GRID #1842661 Report a problem | ||
| 7/6/2017 | Listed for sale | $559,000+113.4%$216/sqft |
Source: TheDailyClassifieds.Com #1842661 Report a problem | ||
| 3/23/2001 | Sold | $262,000-8.1%$101/sqft |
Source: Public Record Report a problem | ||
| 12/7/2000 | Sold | $285,000-8.9%$110/sqft |
Source: Public Record Report a problem | ||
| 4/20/1999 | Sold | $312,798+423.6%$121/sqft |
Source: Public Record Report a problem | ||
| 6/1/1998 | Sold | $59,740$23/sqft |
Source: Public Record Report a problem | ||
Public tax history
| Year | Property taxes | Tax assessment |
|---|---|---|
| 2025 | $5,629 +25.1% | $200,025 +44.6% |
| 2024 | $4,500 | $138,300 |
| 2023 | $4,500 | $138,300 |
| 2022 | $4,500 -1% | $138,300 |
| 2021 | $4,547 -7.6% | $138,300 +18.6% |
| 2020 | $4,922 +33.8% | $116,600 |
| 2019 | $3,679 | $116,600 |
| 2018 | $3,679 | $116,600 |
| 2017 | $3,679 | $116,600 +14.9% |
| 2016 | $3,679 -19.7% | $101,500 |
| 2015 | $4,584 | $101,500 |
| 2014 | $4,584 | $101,500 |
| 2013 | -- | $101,500 -4.1% |
| 2012 | -- | $105,850 |
| 2011 | -- | $105,850 |
| 2010 | -- | $105,850 |
| 2009 | -- | $105,850 +20.5% |
| 2008 | -- | $87,825 |
| 2007 | -- | $87,825 |
| 2006 | -- | -- |
| 2005 | -- | -- |
| 2004 | -- | -- |
| 2003 | -- | -- |
| 2002 | -- | -- |
| 2001 | -- | -- |
| 2000 | -- | -- |
Find assessor info on the county website
Neighborhood: Village of Ashlawn
Nearby homes
- $934,1003 bd3 ba2.8k sqft461 Cumberland Pl, Nashville, TN 37215Off Market
- $867,4003 bd2 ba2.4k sqft453 Cumberland Pl, Nashville, TN 37215Off Market

- $824,1003 bd2 ba2.8k sqft1004 Cherry Blossum Ct, Nashville, TN 37215Off Market
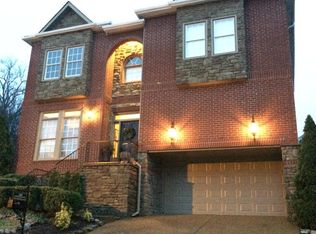
- $791,0003 bd2 ba2.4k sqft1008 Cherry Blossum Ct, Nashville, TN 37215Off Market

- $928,3004 bd3 ba2.4k sqft449 Cumberland Pl, Nashville, TN 37215Off Market
- $899,4003 bd3 ba3.2k sqft465 Cumberland Pl, Nashville, TN 37215Off Market
- $1,072,5003 bd3 ba2.5k sqft1101 Black Cherry Ct, Nashville, TN 37215Off Market
- $903,3004 bd4 ba3k sqft1012 Cherry Blossum Ct, Nashville, TN 37215Off Market
Nearby schools
GreatSchools rating
- 9/10Percy Priest Elementary SchoolGrades: K-5Distance: 2.3 mi
- 8/10John T. Moore Middle SchoolGrades: 6-8Distance: 0.7 mi
- 6/10Hillsboro High SchoolGrades: 9-12Distance: 1 mi
Schools provided by the listing agent
- Elementary: Percy Priest Elementary
- Middle: John Trotwood Moore Middle
- High: Hillsboro Comp High School
Source: RealTracs MLS as distributed by MLS GRID. This data may not be complete. We recommend contacting the local school district to confirm school assignments for this home.
Get a cash offer in 3 minutes
Find out how much your home could sell for in as little as 3 minutes with a no-obligation cash offer.
Estimated market value
$871,800
Get a cash offer in 3 minutes
Find out how much your home could sell for in as little as 3 minutes with a no-obligation cash offer.
Estimated market value
$871,800
- Tennessee
- Davidson County
- Nashville
- 37215
- Village of Ashlawn
- 457 Cumberland Pl
Nearby cities
Nearby neighborhoods
Nearby zip codes
Other Nashville Topics
