Skip main navigation
Sold for $670,000
  • $670,000

    457 DAWSON AVENUE NE, ST PETERSBURG, FL 33703

    3beds
    1,837sqft
    Single Family Residence
    Built in 2024
    6,395 Square Feet Lot
    $638,900 Zestimate®
    $365/sqft
    $3,436 Estimated rent

    Home value

    $638,900

    $575,000 - $709,000

    $3,436/mo

    Zestimate® history
    Loading
    Loading...

    Owner options

    List your home for rent

    $3,436/mo

    Rent Zestimate®

    Find your next renter with Zillow Rental Manager. Plus, with online applications, you can quickly screen prospective tenants – for free.

    Learn more

    $3,436/mo

    Rent Zestimate®

    Refinance and save

    $4,645/mo

    Est. payment

    Refinancing to a lower rate could help reduce your monthly payments and save thousands over the life of the loan.

    See today's rates

    $4,645/mo

    Est. payment

    Explore your selling options

    Work with a Zillow partner agent

    Leverage their expertise and Zillow's premium Showcase listings to get your home seen by more buyers.

    Get started

    List with your own agent

    Get your home in front of millions of buyers by listing it on Zillow.

    Learn how to do it

    Sell it yourself

    Take full control of how buyers see your home on Zillow by listing For Sale by Owner (FSBO).

    List your home

    What's special

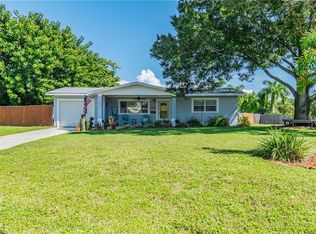
    Contemporary & Elevated 3-Bedroom Home in Highly Sought Neighborhood & School Zone **NOTE: This home did not flood during Hurricane Milton or Helene** This contemporary new construction offering 3 spacious bedrooms, 2 full bathrooms, and a two-car garage. Located in the heart of a safe, family-friendly neighborhood, this home combines contemporary design, thoughtful upgrades, and an unbeatable location just 3.5 miles from downtown St. Pete — or for Tampa commuters just 3 miles from the Gandy Bridge or 5 miles to 2-75. Key Features Elevated and Secure: Built feet above sea level, this home did not flood and so provides peace of mind during any weather. Contemporary Style: An open and airy layout with soaring ceilings and abundant natural light creates an inviting atmosphere. Luxury Wet Room: The primary bathroom boasts a full wet room, perfect for relaxing after a long day. Recent Upgrades In just 8 months, the current owners have thoughtfully added: Fresh paint in modern, neutral tones. Painted and sealed the back and front deck Custom closet systems for optimal organization. Elegant wainscoting and window trim for a polished finish. Ceiling-height storage shelves in the garage, maximizing functionality. Prime Location Excellent Schools: Zoned for Shore Acres Elementary and the brand-new Mangrove Middle School, both known for their outstanding academic programs. Recreation Nearby: Only 2.5 miles from downtown and less than 1 miles access to parks, rec centers, pickleball courts, and the Mangrove Bay Golf Course. Whether you're relaxing in the sun-soaked living spaces or exploring the vibrant community, this home offers the perfect blend of privacy, style, and convenience. This property is being offered for sale sooner than planned due to unforeseen personal circumstances, giving you the chance to own a beautifully upgraded, nearly new home without the wait of new construction. Don’t miss your chance to own this elevated gem. Schedule your private tour today!

    Zillow last checked:

    Listing updated:

    Listed by:

    Wendy Smith 727-452-3301,

    WENDY A SMITH 727-452-3301

    Bought with:

    Non-Member Agent

    STELLAR NON-MEMBER OFFICE

    Source: Stellar MLS,MLS#: TB8341839MLS LogoOriginating MLS: Suncoast Tampa

    Facts & features

    Interior

    Bedrooms & bathrooms
    • Bedrooms: 3
    • Bathrooms: 2
    • Full bathrooms: 2
    Primary bedroom
    • Features: Walk-In Closet(s)
    • Level: Upper
    • Area: 255 Square Feet
    • Dimensions: 15x17
    Other
    • Features: Walk-In Closet(s)
    • Level: Upper
    • Area: 144 Square Feet
    • Dimensions: 12x12
    Other
    • Features: Walk-In Closet(s)
    • Level: Upper
    • Area: 120 Square Feet
    • Dimensions: 12x10
    Great room
    • Features: Ceiling Fan(s), No Closet
    • Level: Upper
    • Area: 560 Square Feet
    • Dimensions: 28x20
    Kitchen
    • Features: No Closet
    • Level: Upper
    • Area: 176 Square Feet
    • Dimensions: 11x16
    Living room
    • Features: Ceiling Fan(s), No Closet
    • Level: Upper
    • Area: 560 Square Feet
    • Dimensions: 28x20
    Heating
    • Central, Electric
    Cooling
    • Central Air
    Appliances
    • Included: Oven, Dishwasher, Dryer, Electric Water Heater, Microwave, Range, Range Hood, Refrigerator, Washer
    • Laundry: In Garage
    Features
    • Ceiling Fan(s), Eating Space In Kitchen, High Ceilings, Open Floorplan, Primary Bedroom Main Floor, Walk-In Closet(s)
    • Flooring: Porcelain Tile
    • Windows: Storm Window(s), Shades, Tinted Windows
    • Has fireplace: No
    Interior area
    • Total structure area: 2,325
    • Total interior livable area: 1,837 sqft

    Property

    Parking
    • Total spaces: 2
    • Parking features: Driveway, Electric Vehicle Charging Station(s), Off Street
    • Attached garage spaces: 2
    • Has uncovered spaces: Yes
    • Details: Garage Dimensions: 20x20
    Features
    • Levels: Multi/Split
    • Exterior features: Lighting, Private Mailbox
    Lot
    • Size: 6,395 Square Feet
    • Dimensions: 63 x 105
    Details
    • Parcel number: 313017669450010020
    • Special conditions: None

    Construction

    Type & style
    • Home type: SingleFamily
    • Property subtype: Single Family Residence
    Materials
    • Block, Stucco
    • Foundation: Slab
    • Roof: Shingle
    Condition
    • Completed
    • New construction: Yes
    • Year built: 2024

    Utilities & green energy

    • Sewer: Public Sewer
    • Water: Public
    • Utilities for property: Cable Available, Electricity Available, Electricity Connected, Fiber Optics, Public, Sewer Available, Sewer Connected, Street Lights, Water Available, Water Connected

    Community & HOA

    Community
    • Security: Smoke Detector(s)
    • Pet fee: $0 monthly
    • Subdivision: PARSLEYS E D REP
    HOA
    • Has HOA: No
    Location
    • Region: Saint Petersburg

    Financial & listing details

    • Price per square foot: $365/sqft
    • Tax assessed value: $621,767
    • Annual tax amount: $3,245
    • Date on market: 1/23/2025
    • Cumulative days on market: 20 days
    • Listing terms: Cash,Conventional
    • Ownership: Fee Simple
    • Total actual rent: 0
    • Electric utility on property: Yes
    • Road surface type: Paved

    Price history

    DateEventPrice
    3/26/2025Sold$670,000-3.6%$365/sqft
    Source: Stellar MLS #TB8341839 Report a problem
    3/6/2025Pending sale$695,000$378/sqft
    Source: Stellar MLS #TB8341839 Report a problem
    1/23/2025Listed for sale$695,000+6.1%$378/sqft
    Source: Stellar MLS #TB8341839 Report a problem
    3/22/2024Sold$655,000-6.4%$357/sqft
    Source: Public Record Report a problem
    2/9/2024Listed for sale$699,900-3.4%$381/sqft
    Source: Stellar MLS #T3490437 Report a problem
    1/12/2024Listing removed--
    Source: Stellar MLS #T3490437 Report a problem
    1/2/2024Price change$724,900-3.3%$395/sqft
    Source: Stellar MLS #T3490437 Report a problem
    12/11/2023Listed for sale$749,900$408/sqft
    Source: Stellar MLS #T3490437 Report a problem

    Public tax history

    YearProperty taxesTax assessment
    2025$12,385 +281.6%$621,767 +280.5%
    2024$3,245 +10%$163,423 +10%
    2023$2,950 $148,566
    Find assessor info on the county website

    Neighborhood: Edgemoor

    Nearby schools

    GreatSchools rating
    Schools provided by the listing agent
    • Elementary: Shore Acres Elementary-PN
    • Middle: Meadowlawn Middle-PN
    • High: Northeast High-PN

    Source: Stellar MLS. This data may not be complete. We recommend contacting the local school district to confirm school assignments for this home.

    Get a cash offer in 3 minutes
    Find out how much your home could sell for in as little as 3 minutes with a no-obligation cash offer.
    Estimated market value
    $638,900
    Get a cash offer in 3 minutes
    Find out how much your home could sell for in as little as 3 minutes with a no-obligation cash offer.
    Estimated market value
    $638,900