FULLY RENOVATED 2-FAMILY TOWNHOUSE IN PRIME MOTT HAVEN :: MODERN FINISHES, ORIGINAL DETAILS & UNDENIABLE CHARM
457 E 143rd Street presents a rare opportunity to own a fully renovated two-family townhouse in the heart of Mott Haven - one that is truly move-in ready while offering immediate rental income from the garden-level apartment. Thoughtfully renovated to blend modern functionality with original architectural character, this home eliminates the need for a gut renovation or the complicated process of converting a single-family home into a two-family residence. The work has already been done.
Enter the parlor floor through the home's original hand-carved wooden doors and into a gracious front-facing great room featuring 9' 8" ceilings, a decorative fireplace with original marble mantle, exposed brick walls with visible studs, and solid wood ceiling beams. Southern-facing windows fill the space with natural light throughout the day, creating an inviting living and dining area with tremendous character.
The adjoining modern open kitchen is designed for both everyday living and entertaining, with breakfast-bar seating, generous countertop and cabinet space, custom Corian countertops, soft-close cabinetry, subway-tiled walls, and stainless steel appliances. French doors open directly to the rear deck, creating a seamless indoor/outdoor flow for dining and entertaining. A renovated windowed full bathroom with walk-in shower and marble subway tile completes this level.
Upstairs, the original staircase railing and newel post lead to the bedroom level, where a strategically placed skylight brings additional natural light into the hallway from approximately 11 feet above. The higher ceilings and preserved architectural details give this floor the classic character of a pre-war New York City townhouse.
The primary bedroom faces south and features two closets, a decorative fireplace, and ample room for a king-sized bedroom set plus additional furniture or a home office area. The second bedroom faces the rear of the home, offering a quieter setting. A bright bonus room with skylight provides flexibility as a nursery, home office, dressing room, or potential third sleeping area. A full-size washer and dryer are conveniently located in the hallway alongside a second renovated windowed full bathroom with tub/shower combination and marble subway tile.
The garden level features a separate one-bedroom, one-bathroom apartment, providing an excellent income-producing component to the property or an inlaw suite for out of town family or guests. The apartment offers a full-size stainless steel kitchen, windowed bathroom with tub/shower combination, and a full-size side-by-side washer and dryer. The queen-sized bedroom has direct access to the home's fully landscaped backyard, which features multiple seating areas, planter beds, and low-maintenance artificial turf - creating an outdoor space that can be enjoyed throughout the seasons.
The full basement houses the mechanical systems and provides substantial dry storage.
KEY FEATURES:
- Extremely Low Property Taxes - approximately $295/month
- Fully renovated legal two-family townhouse
- Income-producing 1-bedroom / 1-bathroom garden apartment
- In-unit washer/dryer in both units
- Split-system air conditioning
- Backyard w/ multiple seating areas, planter beds & artificial turf
- Rear deck with direct access from the parlor floor
- Three decorative fireplaces with original marble mantles
*Please note: The third room on the upper level of the duplex is not a legal bedroom as it does not have a window.
**Square Footage Breakdown:
Above Ground Interior: 2,001 SqFt
Below Ground Interior: 667 SqFt
Exterior: 1,051 SqFt
***Please consult your architect for square footage
Active
Price cut: $50K (11/13)
$949,000
457 E 143rd St, Bronx, NY 10454
4beds
2,668sqft
Single Family Residence
Built in 1899
-- sqft lot
$940,200 Zestimate®
$356/sqft
$-- HOA
What's special
Fully landscaped backyardSubway-tiled wallsPreserved architectural detailsHigher ceilingsStainless steel appliancesBreakfast-bar seatingSoft-close cabinetry
- 46 days
- 1,004
- 101
Zillow last checked:
Listing updated:
Listed by:
Compass 917-488-6226,
William R Barrus Jr,
Jessica Saleh Hunt
Source: StreetEasy,MLS#: S1851095
Facts & features
Interior
Bedrooms & bathrooms
- Bedrooms: 4
- Bathrooms: 3
- Full bathrooms: 3
Cooling
- Central Air
Appliances
- Included: Dishwasher, Washer/Dryer
Features
- Flooring: Hardwood
- Has fireplace: Yes
- Fireplace features: Decorative
Interior area
- Total structure area: 2,668
- Total interior livable area: 2,668 sqft
Video & virtual tour
Property
Features
- Patio & porch: Other
- Exterior features: Garden
- Has view: Yes
- View description: City
Details
- Parcel number: 022880073
- Special conditions: Resale
Construction
Type & style
- Home type: SingleFamily
- Property subtype: Single Family Residence
Condition
- Year built: 1899
Community & HOA
Community
- Subdivision: North New York
Location
- Region: Bronx
Financial & listing details
- Price per square foot: $356/sqft
- Tax assessed value: $755,000
- Annual tax amount: $3,540
- Date on market: 10/1/2026
Estimated market value
$940,200
$893,000 - $987,000
$3,908/mo
Price history
| Date | Event | Price |
|---|---|---|
| 11/13/2026 | Price change | $949,000-5%$356/sqft |
Source: StreetEasy #S1851095 Report a problem | ||
| 11/5/2026 | Price change | $999,000-9.2%$374/sqft |
Source: StreetEasy #S1851095 Report a problem | ||
| 10/1/2026 | Listed for sale | $1,100,000+236.9%$412/sqft |
Source: StreetEasy #S1851095 Report a problem | ||
| 7/28/2022 | Listing removed | -- |
Source:  Halstead / Brown Harris Stevens Report a problem | ||
| 7/7/2017 | Sold | $326,500+0.5%$122/sqft |
Source: Public Record Report a problem | ||
| 4/21/2015 | Pending sale | $325,000$122/sqft |
Source: Halstead Property #9430737 Report a problem | ||
| 4/14/2015 | Listed for sale | $325,000$122/sqft |
Source: Halstead Property #9430737 Report a problem | ||
| 4/14/2015 | Pending sale | $325,000$122/sqft |
Source: Halstead Property #9430737 Report a problem | ||
| 2/17/2015 | Listed for sale | $325,000$122/sqft |
Source: Halstead Property #9430737 Report a problem | ||
| 2/12/2015 | Pending sale | $325,000$122/sqft |
Source: Halstead Property #9430737 Report a problem | ||
| 10/9/2014 | Listed for sale | $325,000$122/sqft |
Source: Halstead Property #9430737 Report a problem | ||
| 5/23/2014 | Listing removed | $325,000$122/sqft |
Source: Halstead Property #9430737 Report a problem | ||
| 5/22/2014 | Pending sale | $325,000$122/sqft |
Source: Halstead Property #9430737 Report a problem | ||
| 12/19/2013 | Listed for sale | $325,000$122/sqft |
Source: Halstead Property #9430737 Report a problem | ||
Public tax history
| Year | Property taxes | Tax assessment |
|---|---|---|
| 2025 | $3,382 +0.7% | $45,300 -2.2% |
| 2024 | $3,360 +2.2% | $46,320 -14% |
| 2023 | $3,289 | $53,880 +9.9% |
| 2022 | -- | $49,020 +23.2% |
| 2021 | -- | $39,780 +19.2% |
| 2020 | $1,769 +1.1% | $33,360 +24.1% |
| 2019 | $1,750 +7% | $26,880 +243.7% |
| 2018 | $1,636 +8.4% | $7,820 +5.7% |
| 2017 | $1,509 +8.1% | $7,401 +6% |
| 2016 | $1,396 | $6,984 +0.3% |
| 2015 | $1,396 +65.8% | $6,966 +1.1% |
| 2014 | $842 | $6,890 +5.7% |
| 2013 | -- | $6,517 +5.7% |
| 2012 | -- | $6,168 +6% |
| 2011 | -- | $5,820 +0.3% |
| 2010 | -- | $5,805 +1.1% |
| 2009 | -- | $5,742 +5.7% |
| 2008 | -- | $5,431 +5.7% |
| 2007 | -- | $5,140 +6% |
| 2006 | -- | $4,850 +0.2% |
| 2005 | -- | $4,838 +1.1% |
| 2004 | -- | $4,785 +5.7% |
| 2003 | -- | $4,526 +5.6% |
| 2002 | -- | $4,284 +6% |
| 2001 | -- | $4,042 +0.2% |
| 2000 | -- | $4,032 |
Find assessor info on the county website
Monthly payment
Climate risks
Neighborhood: Mott Haven

Similar homes
- $850,0003 bd3 ba2.3k sqft412 E 136th St, Bronx, NY 10454Active
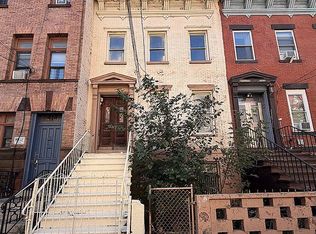 MLS ID #S1853709, Eugenia Foxworth, Listing by: Foxworth Realty. StreetEasy
- $--5 bd2 ba2.1k sqft763 Forest Ave, Bronx, NY 10456Auction
 Auction.com 2
- $1,000,0005 bd3 ba2.1k sqft467 E 159th Street, Bronx, NY 10451For Sale
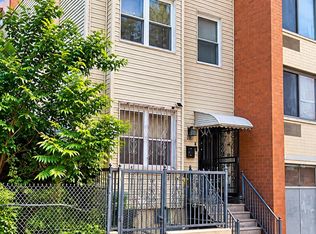
 MLS ID #1062397, Tyrone L. Byrdsong, Listing by: YourHomeSold Guaranteed Realty. OneKey® MLS as distributed by MLS GRID
- $850,0005 bd4 ba2.5k sqft1395 Shakespeare Avenue, Bronx, NY 10452For Sale
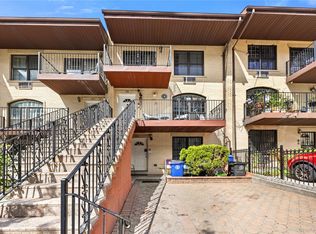 MLS ID #1073433, Jules Zaphire, Listing by: Locqube New York, Inc.. OneKey® MLS as distributed by MLS GRID
- $1,000,0006 bd4 ba3.1k sqft371 E 158th Street, Bronx, NY 10451For SaleMLS ID #1069260, Sergio J. Garcia, Listing by: YourHomeSold Guaranteed Realty. OneKey® MLS as distributed by MLS GRID
- $879,0005 bd3 ba1.9k sqft199 W 179th Street, Bronx, NY 10453For SaleMLS ID #1045351, Hermi Aquino, Listing by: RE/MAX Distinguished Hms.&Prop. OneKey® MLS as distributed by MLS GRID
- $670,0004 bd3 ba1.8k sqft776 Hewitt, Bronx, NY 10455For SaleMLS ID #968529, Nitchel Vernon, Listing by: Spirit One Realty Inc. OneKey® MLS as distributed by MLS GRID
- $925,0005 bd3 ba3.8k sqft360 E 167th Street, Bronx, NY 10456For SaleMLS ID #1056034, Joseph A. De Marco, Listing by: Braithwaite Realty LLC. OneKey® MLS as distributed by MLS GRID
- $1,290,0005 bd3 ba2.7k sqft436 E 141st Street, Bronx, NY 10454For SaleMLS ID #988733, Ghislaine Zakrzewski, Listing by: RE/MAX Team. OneKey® MLS as distributed by MLS GRID
- $999,9996 bd2 ba1.8k sqft784 Cauldwell Avenue, Bronx, NY 10456For SaleMLS ID #1060078, Jose J. Flores, Listing by: EXIT Realty Private Client. OneKey® MLS as distributed by MLS GRID
- $868,0006 bd3 ba2.1k sqft1470 Louis Nine Boulevard, Bronx, NY 10459For SaleMLS ID #1043363, Kevin Pereyra, Listing by: Ozana Realty Group. OneKey® MLS as distributed by MLS GRID
- $930,0006 bd2 ba2.1k sqft971 Teller Avenue, Bronx, NY 10456For SaleMLS ID #985016, Kim Bush, Listing by: Exit Realty DKC. OneKey® MLS as distributed by MLS GRID
- $949,9995 bd3 ba2.3k sqft1475 Crotona Place, Bronx, NY 10456For SaleMLS ID #909320, Christopher Cuellar, Listing by: YourHomeSold Guaranteed Realty. OneKey® MLS as distributed by MLS GRID
- $950,0007 bd4 ba2.7k sqft1802 Palisade Place, Bronx, NY 10453For SaleMLS ID #904764, Harold Baez, Listing by: Charles Rutenberg Realty, Inc.. OneKey® MLS as distributed by MLS GRID
