Skip main navigation
Closed
  • $273,000

    457 E 91st St, Chicago, IL 60619

    4beds
    1,882sqft
    Single Family Residence
    Built in 1961
    3,750 Square Feet Lot
    $286,000 Zestimate®
    $145/sqft
    $2,403 Estimated rent

    Home value

    $286,000

    $257,000 - $317,000

    $2,403/mo

    Zestimate® history
    Loading
    Loading...

    Owner options

    List your home for rent

    $2,403/mo

    Rent Zestimate®

    Find your next renter with Zillow Rental Manager. Plus, with online applications, you can quickly screen prospective tenants – for free.

    Learn more

    $2,403/mo

    Rent Zestimate®

    Refinance and save

    $1,920/mo

    Est. payment

    Refinancing to a lower rate could help reduce your monthly payments and save thousands over the life of the loan.

    See today's rates

    $1,920/mo

    Est. payment

    Explore your selling options

    Work with a Zillow partner agent

    Leverage their expertise and Zillow's premium Showcase listings to get your home seen by more buyers.

    Get started

    List with your own agent

    Get your home in front of millions of buyers by listing it on Zillow.

    Learn how to do it

    Sell it yourself

    Take full control of how buyers see your home on Zillow by listing For Sale by Owner (FSBO).

    List your home

    What's special

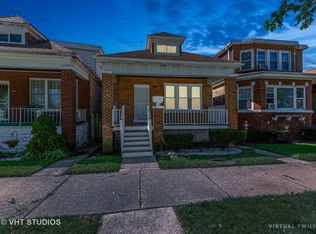
    Fully finished basementSleek new appliancesAbundant natural lightCorner lotOversized backyardWarm inviting layoutUpdated kitchen
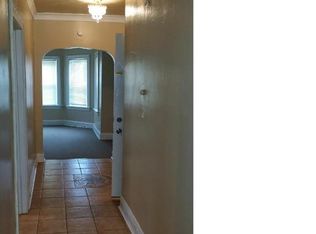
    Discover timeless charm and modern comfort in this beautifully maintained raised ranch home. This 4 bed, 2 bath brick home is perfectly situated on a spacious corner lot in the historic Chatham neighborhood. Step inside to find a warm, inviting layout with generous room sizes, abundant natural light, and a fully finished basement that offers flexible space for a family room, home office, or guest suite. The updated kitchen features sleek new appliances, making everyday cooking and entertaining a breeze. Outside, the oversized backyard offers endless possibilities. Major upgrades include a newer roof, HVAC system, and water heater, all replaced within the last five years ensures lasting comfort and peace of mind. A 2-car garage adds convenience and extra storage. Located just minutes from the Dan Ryan Expressway and less than 15 minutes from the Loop, this home offers easy access to downtown while keeping you rooted in a welcoming, tight-knit community. Whether you're a first-time buyer or upsizing, this is a home where you can plant roots and thrive. Schedule your private tour now!

    Zillow last checked:

    Listing updated:

    Listing courtesy of:

    Tina Hollins 708-424-4000,

    Coldwell Banker Realty

    Bought with:

    Jennifer Simmons

    Coldwell Banker Realty

    Source: MRED as distributed by MLS GRID,MLS#: 12394871MLS Logo

    Facts & features

    Interior

    Bedrooms & bathrooms
    • Bedrooms: 4
    • Bathrooms: 2
    • Full bathrooms: 2
    Primary bedroom
    • Features: Flooring (Hardwood), Window Treatments (ENERGY STAR Qualified Windows)
    • Level: Main
    • Area: 168 Square Feet
    • Dimensions: 14X12
    Bedroom 2
    • Features: Flooring (Hardwood), Window Treatments (ENERGY STAR Qualified Windows)
    • Level: Main
    • Area: 121 Square Feet
    • Dimensions: 11X11
    Bedroom 3
    • Features: Flooring (Hardwood), Window Treatments (ENERGY STAR Qualified Windows)
    • Level: Main
    • Area: 121 Square Feet
    • Dimensions: 11X11
    Bedroom 4
    • Features: Flooring (Hardwood), Window Treatments (ENERGY STAR Qualified Windows)
    • Level: Basement
    • Area: 120 Square Feet
    • Dimensions: 10X12
    Dining room
    • Features: Flooring (Hardwood), Window Treatments (ENERGY STAR Qualified Windows)
    • Level: Main
    • Dimensions: COMBO
    Family room
    • Features: Flooring (Hardwood), Window Treatments (ENERGY STAR Qualified Windows)
    • Level: Basement
    • Area: 400 Square Feet
    • Dimensions: 20X20
    Kitchen
    • Features: Kitchen (Eating Area-Breakfast Bar, Galley, Island, Granite Counters, Updated Kitchen), Flooring (Hardwood), Window Treatments (ENERGY STAR Qualified Windows)
    • Level: Main
    • Area: 234 Square Feet
    • Dimensions: 13X18
    Laundry
    • Features: Flooring (Other)
    • Level: Basement
    • Area: 160 Square Feet
    • Dimensions: 8X20
    Living room
    • Features: Flooring (Hardwood), Window Treatments (ENERGY STAR Qualified Windows)
    • Level: Main
    • Area: 221 Square Feet
    • Dimensions: 13X17
    Heating
    • Natural Gas
    Cooling
    • Central Air
    Appliances
    • Included: Range, Microwave, Dishwasher, Refrigerator, Washer, Dryer, Stainless Steel Appliance(s), ENERGY STAR Qualified Appliances
    • Laundry: In Unit, Laundry Closet, Sink
    Features
    • 1st Floor Bedroom, Walk-In Closet(s), Open Floorplan, Dining Combo, Granite Counters
    • Flooring: Hardwood
    • Windows: Screens
    • Basement: Finished,Full
    Interior area
    • Total structure area: 0
    • Total interior livable area: 1,882 sqft

    Property

    Parking
    • Total spaces: 2
    • Parking features: Off Alley, Side Driveway, Garage Door Opener, On Site, Garage Owned, Detached, Garage
    • Garage spaces: 2
    • Has uncovered spaces: Yes
    Accessibility
    • Accessibility features: No Disability Access
    Features
    • Stories: 1
    • Exterior features: Lighting
    • Fencing: Fenced,Chain Link
    Lot
    • Size: 3,750 sqft
    • Features: Corner Lot, Garden
    Details
    • Parcel number: 25034000220000
    • Special conditions: None

    Construction

    Type & style
    • Home type: SingleFamily
    • Architectural style: Step Ranch
    • Property subtype: Single Family Residence
    Materials
    • Brick
    • Foundation: Concrete Perimeter
    • Roof: Asphalt
    Condition
    • New construction: No
    • Year built: 1961
    • Major remodel year: 2023

    Utilities & green energy

    • Electric: 200+ Amp Service
    • Sewer: Public Sewer
    • Water: Lake Michigan

    Community & neighborhood

    Community
    • Community features: Curbs, Sidewalks, Street Lights, Street Paved
    Location
    • Region: Chicago

    HOA & financial

    HOA
    • Services included: None

    Other

    Other facts
    • Listing terms: FHA
    • Ownership: Fee Simple

    Price history

    DateEventPrice
    8/11/2025Sold$273,000-5.5%$145/sqft
    Source: MRED as distributed by MLS GRID #12394871 Report a problem
    6/30/2025Contingent$289,000$154/sqft
    Source: MRED as distributed by MLS GRID #12394871 Report a problem
    6/30/2025Listed for sale$289,000$154/sqft
    Source: MRED as distributed by MLS GRID #12394871 Report a problem
    6/30/2025Pending sale$289,000+7%$154/sqft
    Source: MRED as distributed by MLS GRID #12394871 Report a problem
    6/16/2025Listed for sale$269,999-3.6%$143/sqft
    Source: MRED as distributed by MLS GRID #12394871 Report a problem
    6/16/2025Listing removed$279,999$149/sqft
    Source: MRED as distributed by MLS GRID #12298658 Report a problem
    5/19/2025Price change$279,999-3.4%$149/sqft
    Source: MRED as distributed by MLS GRID #12298658 Report a problem
    5/10/2025Listed for sale$289,999+15.1%$154/sqft
    Source: MRED as distributed by MLS GRID #12298658 Report a problem
    11/15/2024Sold$252,000+1%$134/sqft
    Source: MRED as distributed by MLS GRID #12010238 Report a problem
    10/8/2024Contingent$249,500$133/sqft
    Source: MRED as distributed by MLS GRID #12010238 Report a problem
    9/19/2024Price change$249,500-0.8%$133/sqft
    Source: MRED as distributed by MLS GRID #12010238 Report a problem
    8/26/2024Price change$251,500-1.2%$134/sqft
    Source: MRED as distributed by MLS GRID #12010238 Report a problem
    8/10/2024Price change$254,500-1.9%$135/sqft
    Source: MRED as distributed by MLS GRID #12010238 Report a problem
    7/18/2024Price change$259,500-1.9%$138/sqft
    Source: MRED as distributed by MLS GRID #12010238 Report a problem
    7/2/2024Listed for sale$264,500+151.9%$141/sqft
    Source: MRED as distributed by MLS GRID #12010238 Report a problem
    8/16/2023Sold$105,000$56/sqft
    Source: Public Record Report a problem

    Public tax history

    YearProperty taxesTax assessment
    2024-- $12,001 +9.1%
    2023$1,062 +6.6%$10,999
    2022$996 $10,999
    2021-- $10,999 -10.2%
    2020-- $12,245 -10%
    2019-- $13,606
    2018-- $13,606 +3.6%
    2017-- $13,136
    2016$373 +4%$13,136
    2015$358 +0.9%$13,136 +13.7%
    2014$355 -0.4%$11,552
    2013$356 +6.8%$11,552
    2012$334 -84.9%$11,552 -15.2%
    2011$2,207 +520.5%$13,622
    2010$356 -78.6%$13,622
    2009$1,661 -11.1%$13,622 -16%
    2008$1,868 +58.6%$16,213
    2007$1,178 +1.8%$16,213
    2006$1,156 -18.3%$16,213 +49.5%
    2005$1,415 +17.9%$10,845
    2004$1,200 -9.7%$10,845
    2003$1,329 +78.8%$10,845 +12.5%
    2002$743 -6.6%$9,644
    2001$795 -8.8%$9,644
    2000$872 +0%$9,644 +26.1%
    1999$872 $7,649

    Find assessor info on the county website

    Neighborhood: Burnside

    Nearby schools

    GreatSchools rating
    Schools provided by the listing agent
    • District: 299

    Source: MRED as distributed by MLS GRID. This data may not be complete. We recommend contacting the local school district to confirm school assignments for this home.

    Get a cash offer in 3 minutes
    Find out how much your home could sell for in as little as 3 minutes with a no-obligation cash offer.
    Estimated market value
    $286,000
    Get a cash offer in 3 minutes
    Find out how much your home could sell for in as little as 3 minutes with a no-obligation cash offer.
    Estimated market value
    $286,000