A rare find in NE Sedgwick County, this stunning home is nestled in the charming suburb of Kechi, KS, within the sought-after Northwoods Addition. Offering easy access to Highway 254 and I-135, this location provides quick connectivity to the greater Wichita area. Situated on a picturesque 0.65-acre lot in the northeast section of the neighborhood, the property backs up to a serene creek and a beautifully wooded landscape teeming with wildlife. The property line extends through the middle of the creek, adding to its natural charm. Residents of this neighborhood enjoy two stocked fishing lakes and are within walking distance of Kechi Park. Inside, this spacious six-bedroom, three-bathroom home features a full finished view-out basement and a thoughtfully designed layout. The inviting living room boasts a vaulted ceiling, a cozy gas fireplace, and built-in bookshelves. The open-concept kitchen is equipped with a large island with granite countertops, a built-in desk, a walk-in pantry, and a conveniently located main-floor laundry room. The master suite offers a private retreat with a coffered ceiling, a walk-in closet, a luxurious en-suite bath with dual sinks, a separate tub and shower, and a private water closet. Outdoor living is just as impressive, with an oversized, maintenance-free covered deck measuring 18x10, perfect for relaxing while taking in the natural surroundings. The sides and front of the yard are fenced, while the back remains open to fully enjoy the creek and wildlife. A custom-built, multi-level treehouse spanning 280 square feet adds a unique touch to the property. Additional highlights include granite countertops throughout, newer kitchen appliances, a striking stone backsplash, and an oversized two-car garage with built-in shelving. The property also features two apple trees, raspberry bushes, and three raised garden beds for those with a green thumb. The finished basement provides a large family room, abundant storage, and an oversized sixth bedroom without a closet, offering versatile space for a variety of needs. This one-of-a-kind home blends modern comforts with natural beauty, making it an exceptional opportunity in a prime location.
Sold-co-op w/mbr
Price Unknown
457 E Kodiak Ct, Kechi, KS 67067
6beds
3,311sqft
Single Family Onsite Built
Built in 2013
0.65 Acres Lot
$427,300 Zestimate®
$--/sqft
$2,608 Estimated rent
Home value
$427,300
$389,000 - $470,000
$2,608/mo
Zestimate® history
Owner options
List your home for rent
$2,608/mo
Rent Zestimate®
Find your next renter with Zillow Rental Manager. Plus, with online applications, you can quickly screen prospective tenants – for free.
$2,608/mo
Rent Zestimate®
Refinance and save
$300/mo
Est. payment
Refinancing to a lower rate could help reduce your monthly payments and save thousands over the life of the loan.
$300/mo
Est. payment
Explore your selling options
Work with a Zillow partner agent
Leverage their expertise and Zillow's premium Showcase listings to get your home seen by more buyers.
Get startedList with your own agent
Get your home in front of millions of buyers by listing it on Zillow.
Learn how to do itSell it yourself
Take full control of how buyers see your home on Zillow by listing For Sale by Owner (FSBO).
List your homeWhat's special
Zillow last checked:
Listing updated:
Listed by:
Kari Higgins CELL:316-990-4383,
Berkshire Hathaway PenFed Realty
Bought with:
Wendy Carter, 00237462
Source: SCKMLS as distributed by MLS GRID,MLS#: 652276
Facts & features
Interior
Bedrooms & bathrooms
- Bedrooms: 6
- Bathrooms: 3
- Full bathrooms: 3
Primary bedroom
- Description: Carpet
- Level: Main
- Area: 216.48
- Dimensions: 16.4x13.2
Bedroom
- Description: Carpet
- Level: Main
- Area: 148.83
- Dimensions: 12.100x12.3
Bedroom
- Description: Carpet
- Level: Main
- Area: 139.23
- Dimensions: 11.7x11.9
Bedroom
- Description: Carpet
- Level: Basement
- Area: 174.23
- Dimensions: 13.3x13.10
Bedroom
- Description: Carpet
- Level: Basement
- Area: 156.42
- Dimensions: 15.8x9.9
Bedroom
- Description: Carpet
- Level: Basement
- Area: 192.03
- Dimensions: 17.3x11.10
Dining room
- Description: Wood Laminate
- Level: Main
- Area: 168.3
- Dimensions: 15.3x11
Family room
- Description: Carpet
- Level: Basement
- Area: 503.48
- Dimensions: 30.7x16.4
Kitchen
- Description: Wood Laminate
- Level: Main
- Area: 213.72
- Dimensions: 13.7x15.6
Living room
- Description: Carpet
- Level: Main
- Area: 326.4
- Dimensions: 19.2x17
Heating
- Forced Air, Natural Gas
Cooling
- Central Air, Electric
Appliances
- Included: Dishwasher, Disposal, Microwave, Refrigerator, Range
- Laundry: Main Level, Laundry Room, 220 equipment
Features
- Ceiling Fan(s), Walk-In Closet(s), Vaulted Ceiling(s)
- Flooring: Laminate
- Windows: Window Coverings-All
- Basement: Finished
- Number of fireplaces: 1
- Fireplace features: One, Living Room, Gas, Glass Doors
Interior area
- Total interior livable area: 3,311 sqft
- Finished area above ground: 1,811
- Finished area below ground: 1,500
Property
Parking
- Total spaces: 2
- Parking features: Attached, Garage Door Opener, Oversized
- Garage spaces: 2
Features
- Levels: One
- Stories: 1
- Patio & porch: Patio, Covered
- Exterior features: Guttering - ALL, Sprinkler System
- Fencing: Wood
- Waterfront features: River/Creek
Lot
- Size: 0.65 Acres
- Features: Cul-De-Sac, Standard, Wooded
Details
- Parcel number: 0911202301044.00
Construction
Type & style
- Home type: SingleFamily
- Architectural style: Ranch
- Property subtype: Single Family Onsite Built
Materials
- Frame w/Less than 50% Mas
- Foundation: Full, View Out
- Roof: Composition
Condition
- Year built: 2013
Utilities & green energy
- Gas: Natural Gas Available
- Utilities for property: Sewer Available, Natural Gas Available, Public
Community & HOA
Community
- Features: Greenbelt, Jogging Path, Lake, Playground
- Security: Security System
- Subdivision: NORTHWOOD
HOA
- Has HOA: Yes
- Services included: Gen. Upkeep for Common Ar
- HOA fee: $300 annually
Location
- Region: Kechi
Financial & listing details
- Tax assessed value: $400,200
- Annual tax amount: $5,348
- Date on market: 3/19/2025
- Cumulative days on market: 1 day
- Ownership: Individual
- Road surface type: Paved
Price history
Price history is unavailable.
Public tax history
| Year | Property taxes | Tax assessment |
|---|---|---|
| 2025 | $7,817 +11.9% | $46,024 +14.5% |
| 2024 | $6,987 +1.8% | $40,193 +6% |
| 2023 | $6,862 | $37,916 |
| 2022 | -- | -- |
| 2021 | $6,018 | -- |
| 2020 | -- | $31,637 +3% |
| 2019 | -- | $30,717 +3% |
| 2018 | -- | $29,820 |
| 2017 | -- | -- |
| 2016 | -- | -- |
| 2015 | -- | -- |
| 2014 | -- | -- |
| 2013 | -- | -- |
| 2012 | -- | -- |
| 2011 | -- | $780 -72.1% |
| 2008 | -- | $2,796 +308.8% |
| 2007 | -- | $684 |
Find assessor info on the county website
Neighborhood: 67067
Nearby homes
- $382,0003 bd2 ba1.6k sqft461 E Kodiak Ct, Kechi, KS 67067Off Market

- $---- sqft461 Kodiak, Kechi, KS 67067Off Market
- $410,9005 bd3 ba1.6k sqft465 E Kodiak Ct, Kechi, KS 67067Off Market
- $359,6003 bd2 ba1.6k sqft437 E Kodiak Ct, Kechi, KS 67067Off Market
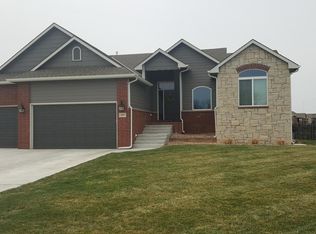
- $468,0006 bd4 ba1.9k sqft449 E Kodiak Ct, Kechi, KS 67067Off Market
- $417,1005 bd3 ba1.8k sqft441 E Kodiak Ct, Kechi, KS 67067Off Market
- $451,0005 bd3 ba1.8k sqft433 E Kodiak Ct, Kechi, KS 67067Off Market
- $383,8003 bd2 ba1.6k sqft445 E Kodiak Ct, Kechi, KS 67067Off Market
Nearby schools
GreatSchools rating
- 4/10Chisholm Trail Elementary SchoolGrades: PK-5Distance: 2.9 mi
- 2/10Stucky Middle SchoolGrades: 6-8Distance: 2.8 mi
- 1/10Heights High SchoolGrades: 9-12Distance: 2.4 mi
Schools provided by the listing agent
- Elementary: Chisholm Trail
- Middle: Stucky
- High: Heights
Source: SCKMLS as distributed by MLS GRID. This data may not be complete. We recommend contacting the local school district to confirm school assignments for this home.
Sell for more on Zillow
Get a Zillow Showcase℠ listing at no additional cost and you could sell for .
$427,300
2% more
+$8,546
With Zillow Showcase(estimated)
$435,846
- Kansas
- Sedgwick County
- Kechi
- 67067
- 457 E Kodiak Ct
Nearby cities
Nearby zip codes
Other Kechi Topics
