FDL’s NE Side + Ranch Living + A Low-Traffic Street! This 3 bed, 1.1 bath home offers 1,100+ sq ft on the main level & a usable basement warranted by Basement Repair Specialists. Per City Record: Foundation work ‘19 (Structure) & ‘23 (Waterproofing). An easy-flowing floorplan is brightened by natural light coming thru the large front picture window. Appreciate your attached garage, screened-in patio, & sizable backyard w/firepit. The BIG UPDATES will have you swooning! Per seller: Water Heater ‘25, Siding ‘24, Bath Remodel ‘21. Per City Record: Furnace ‘15, Roof ‘17, Electrical Panel ‘19, Windows ‘21, AC ‘22, Driveway/Sidewalk Concrete ‘23 & more! Tucked away by Rosenow, yet close to main roads to access stores, necessities, & Lakeside Park! LL has 1/2 bath (Rafter ceiling/no direct heat).
Active-no offer
$229,900
457 E McWilliams St, Fond Du Lac, WI 54935
3beds
1,153sqft
Single Family Residence
Built in 1959
8,276 Square Feet Lot
$234,400 Zestimate®
$199/sqft
$-- HOA
What's special
Usable basementAttached garageEasy-flowing floorplanScreened-in patio
- 1 day
- 349
- 22
Zillow last checked:
Listing updated:
Listed by:
Bethany J Warntjes PREF:920-979-4121,
Adashun Jones, Inc.
Source: RANW as distributed by MLS GRID,MLS#: 50334668
Facts & features
Interior
Bedrooms & bathrooms
- Bedrooms: 3
- Bathrooms: 1
- Full bathrooms: 1
Bedroom 1
- Level: Main
- Dimensions: 10x15
Bedroom 2
- Level: Main
- Dimensions: 10x12
Bedroom 3
- Level: Main
- Dimensions: 9x11
Dining room
- Level: Main
- Dimensions: 8x11
Kitchen
- Level: Main
- Dimensions: 9x9
Living room
- Level: Main
- Dimensions: 14x17
Other
- Description: Foyer
- Level: Main
- Dimensions: 4x5
Other
- Description: Screen Porch
- Level: Main
- Dimensions: 7x11
Other
- Description: Bathroom
- Level: Lower
- Dimensions: 4x5
Heating
- Forced Air
Cooling
- Forced Air, Central Air
Appliances
- Included: Dryer, Freezer, Microwave, Range, Refrigerator, Washer
Features
- Walk-in Shower
- Basement: Full,Sump Pump,Partial Fin. Non-contig
- Has fireplace: No
- Fireplace features: None
Interior area
- Total interior livable area: 1,153 sqft
- Finished area above ground: 1,153
- Finished area below ground: 0
Property
Parking
- Total spaces: 1
- Parking features: Attached
- Attached garage spaces: 1
Accessibility
- Accessibility features: 1st Floor Bedroom, 1st Floor Full Bath
Lot
- Size: 8,276 Square Feet
- Dimensions: 70x120
- Features: Sidewalk
Details
- Parcel number: FDL1517111234700
- Zoning: Residential
Construction
Type & style
- Home type: SingleFamily
- Architectural style: Ranch
- Property subtype: Single Family Residence
Materials
- Vinyl Siding
- Foundation: Poured Concrete
Condition
- New construction: No
- Year built: 1959
Utilities & green energy
- Sewer: Public Sewer
- Water: Public
Community & HOA
Location
- Region: Fond Du Lac
Financial & listing details
- Price per square foot: $199/sqft
- Tax assessed value: $122,300
- Annual tax amount: $3,551
- Date on market: 10/21/2026
- Inclusions: Range, Refrigerator, Microwave, Washer, Dryer. Ask Agent for Complete List of Bill of Sale Items.
- Exclusions: Seller’s Personal Property.
Estimated market value
$234,400
$223,000 - $246,000
$1,811/mo
Price history
| Date | Event | Price |
|---|---|---|
| 10/21/2026 | Listed for sale | $229,900+91.7%$199/sqft |
Source: RANW as distributed by MLS GRID #50334668 Report a problem | ||
| 8/6/2019 | Sold | $119,900$104/sqft |
Source: RANW as distributed by MLS GRID #50200963 Report a problem | ||
| 5/17/2019 | Price change | $119,900-4%$104/sqft |
Source: Solberg Real Estate #50200963 Report a problem | ||
| 4/19/2019 | Listed for sale | $124,900$108/sqft |
Source: Solberg Real Estate #50200963 Report a problem | ||
Public tax history
| Year | Property taxes | Tax assessment |
|---|---|---|
| 2024 | $3,080 +2.1% | $122,300 |
| 2023 | $3,016 +1.4% | $122,300 |
| 2022 | $2,973 +1.6% | $122,300 +2.1% |
| 2021 | $2,928 +5.2% | $119,800 |
| 2020 | $2,782 +6.7% | $119,800 +13.1% |
| 2018 | $2,608 +1.4% | $105,900 |
| 2017 | $2,573 +3.3% | $105,900 |
| 2016 | $2,492 -4.2% | $105,900 |
| 2015 | $2,601 +2.8% | $105,900 |
| 2014 | $2,530 +7.2% | $105,900 +3.4% |
| 2013 | $2,360 +2.2% | $102,400 |
| 2012 | $2,308 +4.2% | $102,400 |
| 2011 | $2,215 -0.6% | $102,400 |
| 2010 | $2,229 -13.4% | $102,400 -10.2% |
| 2009 | $2,572 +6% | $114,000 |
| 2008 | $2,426 +0.9% | $114,000 |
| 2007 | $2,404 +4.1% | $114,000 |
| 2006 | $2,308 -0.7% | $114,000 +11.9% |
| 2005 | $2,326 +0.8% | $101,900 |
| 2004 | $2,307 +4.7% | $101,900 |
| 2003 | $2,204 0% | $101,900 +23.7% |
| 2002 | $2,204 +0.9% | $82,400 |
| 2001 | $2,185 +5.1% | $82,400 |
| 2000 | $2,079 | $82,400 |
Find assessor info on the county website
Monthly payment
Est. payment
Payment breakdown
Explore the cost of this home by adjusting the details. Changes won't be saved.Climate risks
Neighborhood: 54935

Similar homes
- $242,0003 bd2 ba1.5k sqft406 N Park AVENUE, Fond Du Lac, WI 54935Active
 MLS ID #1985540, Lexi McGrath. WIREX MLS
- $228,9003 bd1 ba1.2k sqft501 S Park Ave, Fond Du Lac, WI 54935For Sale
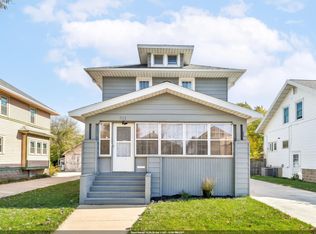 MLS ID #50334676, Christy M Wasieleski. RANW as distributed by MLS GRID
- $235,0002 bd2 ba1.7k sqft455 E Scott St, Fond Du Lac, WI 54935For Sale
 MLS ID #50334159, Brooke E Boyle-Schneider. RANW as distributed by MLS GRID
- $219,9002 bd1 ba1k sqft462 E 2nd STREET, Fond Du Lac, WI 54935Active
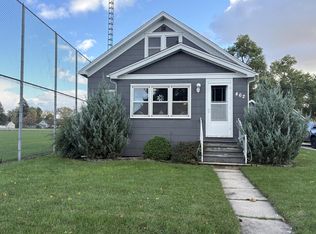 MLS ID #1985279, Jarrod Marose. WIREX MLS
