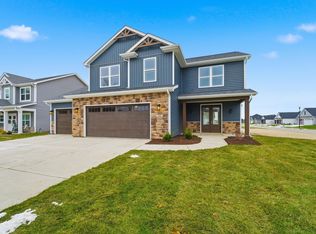
This Jordan Custom Home is located at Barrington Woods Subdivision in Lafayette. Conveniently located close to hospitals and the interstate! This open concept home offers 4 Bedrooms and 2.5 Bathrooms! This two story home has an amazing entrance with vaulted foyer. Jordan Homes includes top of the line materials in all their homes which include quartz countertops, subway tiled backsplash and stainless steel appliances. A gas fireplace keeps this Livingroom feeling cozy and finished look with a wood mantel. The large master bedroom suite includes a gorgeous walk-in tiled shower, separate garden tub and walk-in closet. The laundry room is located right off the 3 car garage and has an additional built in locker system. Enjoy morning coffee under a large covered porch. Schedule a showing and come see this stunning new build!
Closed
$455,000
457 Elbridge Ln, Lafayette, IN 47905
4beds
2,701sqft
Single Family Residence
Built in 2023
10,454.4 Square Feet Lot
$480,300 Zestimate®
$--/sqft
$2,551 Estimated rent
Home value
$480,300
$456,000 - $504,000
$2,551/mo
Zestimate® history
Owner options
List your home for rent
$2,551/mo
Rent Zestimate®
Find your next renter with Zillow Rental Manager. Plus, with online applications, you can quickly screen prospective tenants – for free.
$2,551/mo
Rent Zestimate®
Refinance and save
$3,069/mo
Est. payment
Refinancing to a lower rate could help reduce your monthly payments and save thousands over the life of the loan.
$3,069/mo
Est. payment
Explore your selling options
Work with a Zillow partner agent
Leverage their expertise and Zillow's premium Showcase listings to get your home seen by more buyers.
Get startedList with your own agent
Get your home in front of millions of buyers by listing it on Zillow.
Learn how to do itSell it yourself
Take full control of how buyers see your home on Zillow by listing For Sale by Owner (FSBO).
List your homeWhat's special
Zillow last checked:
Listing updated:
Listed by:
Travis Nuest travis@copperleafco.com,
Copper Leaf Real Estate
Bought with:
Lindsey Taylor, RB21001167
Raeco Realty
Source: IRMLS,MLS#: 202313702
Facts & features
Interior
Bedrooms & bathrooms
- Bedrooms: 4
- Bathrooms: 3
- Full bathrooms: 2
- 1/2 bathrooms: 1
Bedroom 1
- Level: Upper
Bedroom 2
- Level: Upper
Dining room
- Level: Main
- Area: 240
- Dimensions: 15 x 16
Kitchen
- Level: Main
- Area: 208
- Dimensions: 16 x 13
Living room
- Level: Main
- Area: 323
- Dimensions: 17 x 19
Office
- Level: Main
- Area: 144
- Dimensions: 12 x 12
Heating
- Natural Gas
Cooling
- Central Air
Appliances
- Included: Dishwasher, Microwave, Refrigerator, Gas Oven, Electric Water Heater
Features
- Has basement: No
- Number of fireplaces: 1
- Fireplace features: Living Room
Interior area
- Total structure area: 2,701
- Total interior livable area: 2,701 sqft
- Finished area above ground: 2,701
- Finished area below ground: 0
Property
Parking
- Total spaces: 3
- Parking features: Attached
- Attached garage spaces: 3
Features
- Levels: Two
- Stories: 2
Lot
- Size: 10,454 sqft
- Features: Level, Sloped
Details
- Parcel number: 790829151027.000009
Construction
Type & style
- Home type: SingleFamily
- Property subtype: Single Family Residence
Materials
- Stone, Vinyl Siding
- Foundation: Slab
Condition
- New construction: Yes
- Year built: 2023
Details
- Builder name: Jordan Custom Homes
Utilities & green energy
- Sewer: City
- Water: City
Community & neighborhood
Location
- Region: Lafayette
- Subdivision: Barrington Woods
HOA & financial
HOA
- Has HOA: Yes
- HOA fee: $350 annually
Price history
| Date | Event | Price |
|---|---|---|
| 10/27/2025 | Listing removed | $474,900 |
Source:  IRMLS #202530138 Report a problem IRMLS #202530138 Report a problem | ||
| 7/31/2025 | Listed for sale | $474,900+4.4% |
Source: IRMLS #202530138 Report a problem | ||
| 1/12/2024 | Sold | $455,000-3.2% |
Source: IRMLS #202313702 Report a problem | ||
| 10/7/2023 | Pending sale | $469,900 |
Source: IRMLS #202313702 Report a problem | ||
| 5/2/2023 | Listed for sale | $469,900 |
Source: IRMLS #202313702 Report a problem | ||
Public tax history
| Year | Property taxes | Tax assessment |
|---|---|---|
| 2025 | $3,185 +31938.6% | $473,800 +3.5% |
| 2024 | $10 -2.5% | $457,600 +65271.4% |
| 2023 | $10 -0.4% | $700 |
| 2022 | $10 +0.8% | $700 |
| 2021 | $10 | $700 |
| 2020 | $10 | -- |
| 2019 | -- | $700 |
Find assessor info on the county website
Neighborhood: 47905
Nearby schools
GreatSchools rating
- 8/10Wyandotte ElementaryGrades: K-5Distance: 0.2 mi
- 9/10East Tipp Middle SchoolGrades: 6-8Distance: 3.6 mi
- 10/10William Henry Harrison High SchoolGrades: 9-12Distance: 9 mi
Schools provided by the listing agent
- Elementary: Wyandotte
- Middle: East Tippecanoe
- High: William Henry Harrison
- District: Tippecanoe School Corp.
Source: IRMLS. This data may not be complete. We recommend contacting the local school district to confirm school assignments for this home.


Get pre-qualified for a loan
At Zillow Home Loans, we can pre-qualify you in as little as 5 minutes with no impact to your credit score.An equal housing lender. NMLS #10287.
Sell for more on Zillow
Get a Zillow Showcase℠ listing at no additional cost and you could sell for .
$480,300
2% more
+$9,606
With Zillow Showcase(estimated)
$489,906
- Indiana
- Tippecanoe County
- Lafayette
- 47905
- 457 Elbridge Ln
Nearby cities
Nearby neighborhoods
Nearby zip codes
Other Lafayette Topics
