One or more photo(s) has been virtually staged. Enter into this inviting Sanford home and imagine a lifestyle where comfort meets elegance at every turn. Gleaming wood floors stretch throughout the residence, radiating warmth and timeless charm, while abundant natural light pours in through well-placed windows, creating bright, cheerful spaces for daily living. The kitchen is a centerpiece, featuring custom wooden cabinets that blend classic appeal with generous storage, ideal for casual meals and festive gatherings. Practical conveniences abound, including an indoor laundry room to keep routines organized and effortless. When the day winds down, picture cozy evenings spent in the spacious living room or hosting memorable dinners in the elegant dining area. Two attached single-car garages with secure parking, with one thoughtfully designed to include a work area and a full bath, ideal for hobbies. For those times when extra safety is needed, a standalone outside safe room provides peace of mind during severe weather or emergencies, ensuring you and your loved ones are well protected. Outdoor features cater to every lifestyle such as a fenced dog run that provides a secure, enjoyable space for your pets, while lanai parking makes it easy for you and guests to enter and exit. With ample off-street parking available, hosting friends and family is always a breeze in this beautifully appointed home.
Sold for $420,000
$420,000
457 Elliott Ave, Sanford, FL 32771
3beds
1,874sqft
Single Family Residence
Built in 1930
0.48 Acres Lot
$419,400 Zestimate®
$224/sqft
$2,004 Estimated rent
Home value
$419,400
$386,000 - $457,000
$2,004/mo
Zestimate® history
Owner options
List your home for rent
$2,004/mo
Rent Zestimate®
Find your next renter with Zillow Rental Manager. Plus, with online applications, you can quickly screen prospective tenants – for free.
$2,004/mo
Rent Zestimate®
Refinance and save
$2,828/mo
Est. payment
Refinancing to a lower rate could help reduce your monthly payments and save thousands over the life of the loan.
$2,828/mo
Est. payment
Explore your selling options
Work with a Zillow partner agent
Leverage their expertise and Zillow's premium Showcase listings to get your home seen by more buyers.
Get startedList with your own agent
Get your home in front of millions of buyers by listing it on Zillow.
Learn how to do itSell it yourself
Take full control of how buyers see your home on Zillow by listing For Sale by Owner (FSBO).
List your homeWhat's special
Abundant natural lightIndoor laundry roomStandalone outside safe roomAmple off-street parkingCustom wooden cabinetsGenerous storageWell-placed windows
Zillow last checked:
Listing updated:
Listed by:
Al Sines 407-616-7322,
PREMIER SOTHEBY'S INTL. REALTY 407-644-3295
Bought with:
Krista Taurins, PA, 3221998
LPT REALTY, LLC
Source: Stellar MLS,MLS#: O6359636 Originating MLS: Orlando Regional
Originating MLS: Orlando Regional
Facts & features
Interior
Bedrooms & bathrooms
- Bedrooms: 3
- Bathrooms: 2
- Full bathrooms: 2
Primary bedroom
- Features: Built-in Closet
- Level: Second
- Area: 220 Square Feet
- Dimensions: 10x22
Bedroom 2
- Features: Built-in Closet
- Level: Second
- Area: 180 Square Feet
- Dimensions: 12x15
Bedroom 3
- Features: Built-in Closet
- Level: Second
- Area: 168 Square Feet
- Dimensions: 12x14
Bathroom 1
- Level: First
- Area: 40 Square Feet
- Dimensions: 5x8
Bathroom 2
- Level: First
- Area: 91 Square Feet
- Dimensions: 7x13
Dining room
- Level: First
- Area: 180 Square Feet
- Dimensions: 12x15
Kitchen
- Level: First
- Area: 120 Square Feet
- Dimensions: 10x12
Living room
- Level: First
- Area: 275 Square Feet
- Dimensions: 11x25
Heating
- Electric, Heat Pump
Cooling
- Central Air
Appliances
- Included: Disposal, Dryer, Electric Water Heater, Microwave, Range, Washer
- Laundry: Inside, Laundry Room
Features
- Ceiling Fan(s), Thermostat
- Flooring: Tile, Vinyl, Hardwood
- Has fireplace: Yes
- Fireplace features: Living Room, Other Room, Wood Burning
Interior area
- Total structure area: 3,060
- Total interior livable area: 1,874 sqft
Property
Parking
- Total spaces: 3
- Parking features: Bath In Garage, Workshop in Garage
- Garage spaces: 2
- Carport spaces: 1
- Covered spaces: 3
Features
- Levels: Two
- Stories: 2
- Patio & porch: Enclosed, Front Porch, Porch
- Exterior features: Dog Run, Irrigation System, Sidewalk
- Fencing: Chain Link
- Has view: Yes
- View description: Park/Greenbelt
Lot
- Size: 0.48 Acres
- Features: City Lot, Landscaped, Level, Oversized Lot, Sidewalk
- Residential vegetation: Mature Landscaping
Details
- Additional structures: Kennel/Dog Run, Workshop
- Parcel number: 30193152500000540
- Zoning: SR1AA
- Special conditions: None
Construction
Type & style
- Home type: SingleFamily
- Architectural style: Traditional
- Property subtype: Single Family Residence
Materials
- Wood Frame
- Foundation: Pillar/Post/Pier
- Roof: Shingle
Condition
- New construction: No
- Year built: 1930
Utilities & green energy
- Sewer: Public Sewer
- Water: Public
- Utilities for property: Cable Available, Electricity Connected, Public, Sewer Connected, Street Lights
Community & HOA
Community
- Pet fee: $0 monthly
- Subdivision: FT MELLON
HOA
- Has HOA: No
Location
- Region: Sanford
Financial & listing details
- Price per square foot: $224/sqft
- Tax assessed value: $381,888
- Annual tax amount: $2,817
- Date on market: 11/11/2025
- Cumulative days on market: 149 days
- Ownership: Fee Simple
- Total actual rent: 0
- Electric utility on property: Yes
- Road surface type: Paved
Price history
| Date | Event | Price |
|---|---|---|
| 5/8/2026 | Sold | $420,000-9.7%$224/sqft |
Source:  Stellar MLS #O6359636 Report a problem Stellar MLS #O6359636 Report a problem | ||
| 4/10/2026 | Pending sale | $465,000$248/sqft |
Source: Stellar MLS #O6359636 Report a problem | ||
| 4/2/2026 | Price change | $465,000-6.1%$248/sqft |
Source: Stellar MLS #O6359636 Report a problem | ||
| 1/12/2026 | Price change | $495,000-5.7%$264/sqft |
Source: Stellar MLS #O6359636 Report a problem | ||
| 11/11/2025 | Listed for sale | $525,000$280/sqft |
Source: Stellar MLS #O6359636 Report a problem | ||
Public tax history
| Year | Property taxes | Tax assessment |
|---|---|---|
| 2025 | $694 | $99,527 +2.9% |
| 2024 | -- | $96,722 +3% |
| 2023 | -- | $93,905 +3% |
| 2022 | -- | $91,170 +3% |
| 2021 | $661 +1.4% | $88,515 +1.4% |
| 2020 | $651 +2.2% | $87,293 +2.3% |
| 2019 | $637 +91.7% | $85,330 +1.9% |
| 2018 | $332 -46.2% | $83,739 +2.1% |
| 2017 | $618 -6.1% | $82,017 +1.4% |
| 2016 | $658 +0.1% | $80,892 +1.4% |
| 2015 | $657 +3.4% | $79,772 +0.8% |
| 2014 | $636 -1.1% | $79,139 +1.5% |
| 2013 | $643 -0.9% | $77,969 -3.6% |
| 2012 | $649 -21.6% | $80,912 -12.2% |
| 2011 | $827 +1.5% | $92,132 +1.5% |
| 2010 | $815 +8.1% | $90,770 +2.7% |
| 2009 | $754 +1.7% | $88,384 +0.1% |
| 2008 | $741 -19% | $88,296 +3% |
| 2007 | $915 -11.1% | $85,724 +2.5% |
| 2006 | $1,029 -8.2% | $83,633 +3% |
| 2005 | $1,121 +1.6% | $81,197 +3% |
| 2004 | $1,103 +1% | $78,832 +1.9% |
| 2003 | $1,092 +2.1% | $77,362 +2.4% |
| 2002 | $1,070 | $75,549 |
Find assessor info on the county website
Neighborhood: 32771
Nearby homes
- $315,0003 bd1 ba1.7k sqft449 Elliott Ave, Sanford, FL 32771Off Market
- $---- bd-- ba-- sqft440 S Summerlin Ave, Sanford, FL 32771Off Market
- $570,0004 bd3 ba2.4k sqft440 Summerlin Ave, Sanford, FL 32771Off Market
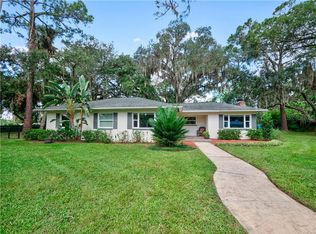
- $488,2005 bd3 ba2.8k sqft445 Elliott Ave, Sanford, FL 32771Off Market
- $273,2002 bd1 ba952 sqft436 Summerlin Ave, Sanford, FL 32771Off Market
- $443,1004 bd2 ba2.1k sqft499 Elliott Ave, Sanford, FL 32771Off Market
- $221,4002 bd1 ba956 sqft444 Summerlin Ave, Sanford, FL 32771Off Market
- $357,7003 bd3 ba2.4k sqft450 Elliott Ave, Sanford, FL 32771Off Market
Nearby schools
GreatSchools rating
- 7/10Hamilton Elementary SchoolGrades: PK-5Distance: 0.1 mi
- 6/10Markham Woods Middle SchoolGrades: 6-8Distance: 8 mi
- 5/10Seminole High SchoolGrades: 9-12Distance: 2.6 mi
Schools provided by the listing agent
- Elementary: Hamilton Elementary
- Middle: Markham Woods Middle
- High: Seminole High
Source: Stellar MLS. This data may not be complete. We recommend contacting the local school district to confirm school assignments for this home.
Get a cash offer in 3 minutes
Find out how much your home could sell for in as little as 3 minutes with a no-obligation cash offer.
Estimated market value
$419,400
Get a cash offer in 3 minutes
Find out how much your home could sell for in as little as 3 minutes with a no-obligation cash offer.
Estimated market value
$419,400
- Florida
- Seminole County
- Sanford
- 32771
- 457 Elliott Ave
Nearby cities
Nearby zip codes
Other Sanford Topics
