Skip main navigation
Active
  • Price cut: $20K (7/6)
    $299,900

    457 Everett St, Milan, MI 48160

    3beds
    988sqft
    : 
    Loading
    Get pre-qualified
    Single Family Residence
    Built in 1960
    7,405 Square Feet Lot
    $297,100 Zestimate®
    $304/sqft
    $-- HOA

    What's special

    Trex deckingBrick paver patioNice corner lotQuartz countertopsCombo dining areaLarge bay windowFull appliances
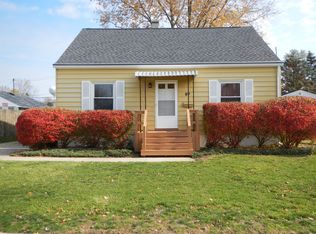
    It's that time of year, the flowers are blooming and summer is on its WAY!!! This sharp Ranch home located in popular Riverside Subdivision is a special ONE!! Over 1600sqft. of living space including a finished basement with a cool Recreation area perfect for entertaining! Meticulously maintained and owned by the same owner for many years, you will find an updated Kitchen w/Oak Cabinets, Quartz Countertops, full Appliances and a combo Dining area. The front Living Room has coved ceilings and a large bay window. Hardwood floors are hidden beneath!! A newly installed Bath Fitter® Bathroom with a Walk-in shower & tile walls. 3 main level Bedrooms as comfortable as can BE! Looking for a yard to accommodate your outdoor hobbies, look no more, a 'Mechanics dream' here, a detached 32x28 Garage equipped with Heat, Water and Tall Doors. All fenced-in for privacy, Trex Decking and a brick paver patio. Nice corner lot within walking distance to Milan schools and the Nature park.
    55 days
    |
    623
    |
    13
    |

    Zillow last checked:

    Listing updated:

    Listed by:

    Danielle Grostick 734-637-5897,

    Real Estate One Inc 734-439-4131

    Source: MichRIC,MLS#: 26021690MLS Logo

    Loading...

      Facts & features

      Interior

      Bedrooms & bathrooms
      • Bedrooms: 3
      • Bathrooms: 1
      • Full bathrooms: 1
      • Main level bedrooms: 3
      Primary bedroom
      • Level: Main
      • Area: 143
      • Dimensions: 13.00 x 11.00
      Bedroom 2
      • Level: Main
      • Area: 99
      • Dimensions: 9.00 x 11.00
      Bedroom 3
      • Level: Main
      • Area: 104
      • Dimensions: 8.00 x 13.00
      Bathroom 1
      • Level: Main
      • Area: 56
      • Dimensions: 7.00 x 8.00
      Dining area
      • Level: Main
      • Area: 80
      • Dimensions: 10.00 x 8.00
      Family room
      • Level: Lower
      • Area: 696
      • Dimensions: 29.00 x 24.00
      Kitchen
      • Level: Main
      • Area: 130
      • Dimensions: 10.00 x 13.00
      Living room
      • Level: Main
      • Area: 210
      • Dimensions: 14.00 x 15.00
      Heating
      • Forced Air
      Cooling
      • Central Air
      Appliances
      • Included: Humidifier, Dryer, Microwave, Oven, Range, Refrigerator, Washer
      • Laundry: In Basement
      Features
      • Eat-in Kitchen, Pantry
      • Flooring: Carpet, Tile, Vinyl, Wood
      • Windows: Bay/Bow
      • Basement: Full
      • Has fireplace: No
      Interior area
      • Total structure area: 988
      • Total interior livable area: 988 sqft
      • Finished area below ground: 738

      Property

      Parking
      • Total spaces: 4
      • Parking features: Garage Faces Side, Garage Door Opener
      • Garage spaces: 4
      Features
      • Stories: 1
      • Fencing: Privacy
      Lot
      • Size: 7,405 Square Feet
      • Dimensions: 80 x 91
      • Features: Corner Lot, Sidewalk
      Details
      • Parcel number: 191935352011
      • Zoning description: RES

      Construction

      Type & style
      • Home type: SingleFamily
      • Architectural style: Ranch
      • Property subtype: Single Family Residence
      Materials
      • Vinyl Siding
      • Roof: Shingle
      Condition
      • New construction: No
      • Year built: 1960

      Utilities & green energy

      • Sewer: Public Sewer
      • Water: Public
      • Utilities for property: Natural Gas Connected

      Community & HOA

      Location
      • Region: Milan

      Financial & listing details

      • Price per square foot: $304/sqft
      • Tax assessed value: $60,767
      • Annual tax amount: $3,191
      • Date on market: 5/12/2026
      • Listing terms: Cash,FHA,VA Loan,USDA Loan,Conventional
      • Road surface type: Paved

        Estimated market value

        $297,100

        $282,000 - $312,000

        $1,869/mo

        Price history

        DateEventPrice
        7/6/2026Price change$299,900-6.3%$304/sqft
        Source: MichRIC #26021690 Report a problem
        6/2/2026Price change$319,900-3.1%$324/sqft
        Source: MichRIC #26021690 Report a problem
        5/12/2026Listed for sale$330,000$334/sqft
        Source: MichRIC #26021690 Report a problem

        Public tax history

        YearProperty taxesTax assessment
        2025$3,024 $104,500 +7.8%
        2024-- $96,900 +9.7%
        2023-- $88,300 +6.5%
        2022-- $82,900 +6%
        2021-- $78,200 +5%
        2020$2,594 $74,500 +9.1%
        2019-- $68,300 -7.8%
        2018-- $74,100 +4.2%
        2017-- $71,100 +49.7%
        2016-- $47,483 +0.3%
        2015-- $47,341 +3.2%
        2014-- $45,863
        2013-- $45,863 +3.5%
        2012-- $44,300 -16.9%
        2011-- $53,300 -4.7%
        2010-- $55,928 -0.3%
        2009-- $56,097 +4.4%
        2008-- $53,733 +2.3%
        2007-- $52,525 -35.9%
        2005-- $82,000 +7.5%
        2004-- $76,300 +4.5%
        2003-- $73,000 +13.2%
        2002$1,968 +38.3%$64,500 +7.1%
        2001$1,423 +7.8%$60,200 +6.9%
        2000$1,320 +164.9%$56,300 +15.6%
        1999$498 $48,700

        Find assessor info on the county website

        Monthly payment

        Est. payment

        Payment breakdown

        Explore the cost of this home by adjusting the details. Changes won't be saved.
        All calculations are estimates and provided by Zillow, Inc. for informational purposes only. Actual amounts may vary.
        HOA fees may include property taxes on listings classified as Co-Ops. Contact the listing agent and/or owner for fee details.
        Mortgage interest rates are dependent on a number of factors, including credit score, down payment, and repayment length. Interest rate data provided by Zillow Group Marketplace, Inc. as of 1/1/1970 from various mortgage lenders with which we have lead or other similar arrangements; the Estimated Payment is an average of those rates.
        See how much you could borrow to make a competitive offer.

        Climate risks

        Neighborhood: 48160

        Getting around

        47 / 100
        Car-Dependent
        43 / 100
        Somewhat Bikeable

        Nearby schools

        GreatSchools rating

        A local agent can set up tours, give advice and negotiate with sellers.

        Browse local experts

        Similar homes

        Skip to the end of the carouselSkip to the beginning of the carousel