Skip main navigation
Sold for $828,000
  • $828,000

    457 Foothills Ct, Loveland, CO 80537

    7beds
    5,516sqft
    Multi Family
    Built in 2000
    -- sqft lot
    $872,200 Zestimate®
    $150/sqft
    $2,097 Estimated rent

    Home value

    $872,200

    $829,000 - $916,000

    $2,097/mo

    Zestimate® history
    Loading
    Loading...

    Owner options

    List your home for rent

    $2,097/mo

    Rent Zestimate®

    Find your next renter with Zillow Rental Manager. Plus, with online applications, you can quickly screen prospective tenants – for free.

    Learn more

    $2,097/mo

    Rent Zestimate®

    Refinance and save

    $4,927/mo

    Est. payment

    Refinancing to a lower rate could help reduce your monthly payments and save thousands over the life of the loan.

    See today's rates

    $4,927/mo

    Est. payment

    Explore your selling options

    Work with a Zillow partner agent

    Leverage their expertise and Zillow's premium Showcase listings to get your home seen by more buyers.

    Get started

    List with your own agent

    Get your home in front of millions of buyers by listing it on Zillow.

    Learn how to do it

    Sell it yourself

    Take full control of how buyers see your home on Zillow by listing For Sale by Owner (FSBO).

    List your home

    What's special

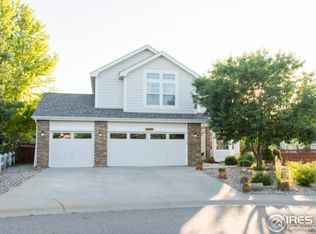
    With DOUBLE the amenities, this home is one you will not want to pass up, especially if you are looking to HOST and entertain. With TWO kitchens, TWO laundry rooms and TWO primary bedrooms with on-suite bathrooms, you will have plenty of space for your family and guests. Cozy up to one of the TWO fireplaces, or sit outside and enjoy the sunset on one of the THREE outdoor patios. Relax at the bar in your walk-out basement or catch the Super Bowl game on your in-home movie theater screen! No need to worry about keeping the house just the right temperature with TWO furnaces, TWO A/C units and TWO water heaters providing optimal comfort. The Mariana Butte club house is in walking distance up the road, and the open space playground is right down the block. Grab your paddleboard or kayak and hit the Boedecker and Lon Hagler Reservoir right around the corner for all of your outdoor activities. Be sure to plug in your electric vehicle in the charger located in the garage when you return back home, and park your toys behind the gate on the side of the house.!

    Zillow last checked:

    Listing updated:

    Listed by:

    Mariah Rupp 970-682-2251,

    eXp Realty - Hub

    Bought with:

    Connor Martin, 100086847

    Soukup Real Estate Services

    Source: IRES as distributed by MLS GRID,MLS#: 1001386MLS Logo

    Facts & features

    Interior

    Bedrooms & bathrooms
    • Bedrooms: 7
    • Bathrooms: 5
    • Full bathrooms: 5
    • Main level bathrooms: 1
    Rooms
    • Room types: Media Room
    Primary bedroom
    • Description: Engineered Hardwood
    • Features: Tub+Shower Primary
    • Level: Upper
    • Area: 320 Square Feet
    • Dimensions: 16 x 20
    Bedroom 2
    • Level: Main
    Bedroom 3
    • Level: Upper
    Bedroom 4
    • Level: Upper
    Bedroom 5
    • Level: Upper
    Bedroom 6
    • Level: Upper
    Dining room
    • Description: Engineered Hardwood
    • Level: Main
    Family room
    • Description: Engineered Hardwood
    • Level: Upper
    Great room
    • Description: Engineered Hardwood
    • Level: Main
    Kitchen
    • Description: Ceramic Tile
    • Level: Main
    • Area: 192 Square Feet
    • Dimensions: 12 x 16
    Laundry
    • Description: Ceramic Tile
    • Level: Main
    Living room
    • Description: Engineered Hardwood
    • Level: Main
    Recreation room
    • Description: Carpet
    • Level: Basement
    Study
    • Level: Upper
    Heating
    • Forced Air, 2 or more Heat Sources, 2 or more H20 Heaters
    Cooling
    • Ceiling Fan(s)
    Appliances
    • Included: Electric Range, Self Cleaning Oven, Double Oven, Dishwasher, Refrigerator, Washer, Dryer, Microwave, Disposal
    Features
    • Eat-in Kitchen, Separate Dining Room, Cathedral Ceiling(s), Pantry, Walk-In Closet(s), Two Primary Suites
    • Windows: Window Coverings
    • Basement: Partially Finished,Walk-Out Access
    • Has fireplace: Yes
    • Fireplace features: Two or More, Gas
    Interior area
    • Total structure area: 3,768
    • Total interior livable area: 5,516 sqft
    • Finished area above ground: 3,768

    Property

    Parking
    • Total spaces: 3
    • Parking features: Garage Door Opener, RV Access/Parking
    • Attached garage spaces: 3
    • Details: Attached
    Accessibility
    • Accessibility features: Main Floor Bath, Accessible Bedroom, Main Level Laundry
    Features
    • Levels: Three Or More
    • Stories: 3
    • Patio & porch: Patio, Deck, Enclosed
    • Exterior features: Sprinkler System
    • Spa features: Heated
    • Fencing: Wood
    • Has view: Yes
    • View description: Plains View
    Lot
    • Size: 0.32 Acres
    • Features: Cul-De-Sac, Corner Lot, Near Golf Course, Paved, Curbs, Sidewalks, Water Rights Excluded, Mineral Rights Excluded
    Details
    • Additional structures: Storage
    • Parcel number: R1456326
    • Zoning: RES
    • Special conditions: Private Owner

    Construction

    Type & style
    • Home type: MultiFamily
    • Architectural style: Contemporary
    • Property subtype: Multi Family
    Materials
    • Frame
    • Roof: Composition
    Condition
    • New construction: No
    • Year built: 2000

    Utilities & green energy

    • Water: City
    • Utilities for property: Natural Gas Available, Electricity Available

    Community & HOA

    Community
    • Features: Clubhouse, Playground, Park, Trail(s)
    • Security: Fire Alarm
    • Subdivision: Mariana Butte PUD
    HOA
    • Has HOA: Yes
    • Services included: Trash
    • HOA fee: $125 quarterly
    • HOA name: Mariana Butte
    Location
    • Region: Loveland

    Financial & listing details

    • Price per square foot: $150/sqft
    • Tax assessed value: $835,200
    • Annual tax amount: $3,236
    • Date on market: 1/10/2024
    • Listing terms: Cash,Conventional,FHA,VA Loan
    • Exclusions: Sellers personal property
    • Electric utility on property: Yes
    • Road surface type: Concrete

    Price history

    DateEventPrice
    2/23/2024Sold$828,000-0.8%$150/sqft
    Source: IRES as distributed by MLS GRID #1001386 Report a problem
    1/13/2024Pending sale$835,000$151/sqft
    Source: REcolorado as distributed by MLS GRID #IR1001386 Report a problem
    1/10/2024Listed for sale$835,000-5.1%$151/sqft
    Source: IRES as distributed by MLS GRID #1001386 Report a problem
    12/28/2023Listing removed--
    Source: IRES as distributed by MLS GRID #995485 Report a problem
    12/4/2023Price change$880,000-2.1%$160/sqft
    Source: IRES as distributed by MLS GRID #995485 Report a problem
    10/10/2023Listed for sale$899,000-2.8%$163/sqft
    Source: IRES as distributed by MLS GRID #995485 Report a problem
    10/2/2023Listing removed--
    Source: IRES as distributed by MLS GRID #995485 Report a problem
    9/21/2023Price change$925,000-2.6%$168/sqft
    Source: IRES as distributed by MLS GRID #995485 Report a problem
    9/5/2023Listed for sale$950,000+140.5%$172/sqft
    Source: IRES as distributed by MLS GRID #995485 Report a problem
    9/30/2014Sold$395,000-1.3%$72/sqft
    Source: Public Record Report a problem
    6/28/2014Price change$400,000-2.9%$73/sqft
    Source: Dimensions Realty and Management, LLC #738156 Report a problem
    6/7/2014Listed for sale$412,000+17.7%$75/sqft
    Source: Dimensions Realty and Management, LLC #738156 Report a problem
    3/13/2014Listing removed$349,900$63/sqft
    Source: Colorado Custom Realty, LLC #715476 Report a problem
    8/16/2013Price change$349,900-2.8%$63/sqft
    Source: Colorado Custom Realty, LLC #715476 Report a problem
    7/30/2013Listed for sale$359,900-1.4%$65/sqft
    Source: Colorado Custom Realty, LLC #715476 Report a problem
    8/17/2004Sold$365,000-9.3%$66/sqft
    Source: Public Record Report a problem
    7/3/2000Sold$402,494$73/sqft
    Source: Public Record Report a problem

    Public tax history

    YearProperty taxesTax assessment
    2025$4,464 +10%$52,201 -4.3%
    2024$4,058 +25.4%$54,532 -1%
    2023$3,236 -2.7%$55,061 +35.4%
    2022$3,325 +19.4%$40,664 -2.8%
    2021$2,785 -14.5%$41,835 +19.5%
    2020$3,255 +19.4%$35,021 -16.5%
    2019$2,725 $41,933 +26.6%
    2018$2,725 $33,113
    2017$2,725 +16.1%$33,113 +5.3%
    2016$2,347 +2.6%$31,442 -8.6%
    2015$2,287 +8.1%$34,400 +22.2%
    2014$2,116 $28,140
    2013-- $28,140 +3.3%
    2012-- $27,230 -10.5%
    2011-- $30,440 +6.7%
    2010-- $28,520
    2009-- $28,520 -4.7%
    2008-- $29,930
    2007-- $29,930 +3%
    2006-- $29,060 -26.1%
    2005-- $39,300 +11.2%
    2004-- $35,330 -0.3%
    2002-- $35,420
    2001-- $35,420
    Find assessor info on the county website

    Neighborhood: 80537

    Nearby schools

    GreatSchools rating
    Schools provided by the listing agent
    • Elementary: Namaqua
    • Middle: Walt Clark
    • High: Thompson Valley

    Source: IRES as distributed by MLS GRID. This data may not be complete. We recommend contacting the local school district to confirm school assignments for this home.

    Get a cash offer in 3 minutes
    Find out how much your home could sell for in as little as 3 minutes with a no-obligation cash offer.
    Estimated market value
    $872,200
    Get a cash offer in 3 minutes
    Find out how much your home could sell for in as little as 3 minutes with a no-obligation cash offer.
    Estimated market value
    $872,200