Skip main navigation
Closed
  • $780,000

    457 Fortune Dr, Fairhope, AL 36532

    5beds
    3,250sqft
    Residential
    Built in 2021
    0.42 Acres Lot
    $788,900 Zestimate®
    $240/sqft
    $4,030 Estimated rent

    Home value

    $788,900

    Estimated sales range

    Not available

    $4,030/mo

    Zestimate® history
    Loading
    Loading...

    Owner options

    List your home for rent

    $4,030/mo

    Rent Zestimate®

    Find your next renter with Zillow Rental Manager. Plus, with online applications, you can quickly screen prospective tenants – for free.

    Learn more

    $4,030/mo

    Rent Zestimate®

    Refinance and save

    $4,632/mo

    Est. payment

    Refinancing to a lower rate could help reduce your monthly payments and save thousands over the life of the loan.

    See today's rates

    $4,632/mo

    Est. payment

    Explore your selling options

    Work with a Zillow partner agent

    Leverage their expertise and Zillow's premium Showcase listings to get your home seen by more buyers.

    Get started

    List with your own agent

    Get your home in front of millions of buyers by listing it on Zillow.

    Learn how to do it

    Sell it yourself

    Take full control of how buyers see your home on Zillow by listing For Sale by Owner (FSBO).

    List your home

    What's special

    Brick gas fireplaceFramed wood mirrorsTons of storageWater featureTwo work islandsWood framed mirrorSeparate soaking tub
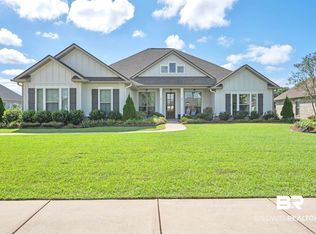
    IMMACULATE gold fortified Chelsea plan built by Truland Homes in the highly desirable Firethorne subdivision. This sought after floor plan will please the fussiest of guests or family members. Hardwood flooring & crown molding throughout the home. Great room has a brick gas fireplace and wainscotting. Oversized owners suite has hardwood flooring, tray ceiling and ample lighting. Owners bathroom has two separate vanities with a wood framed mirror, two walk-in closets with wood shelving, tiled shower with a glass frame and a separate soaking tub for those needing R & R. Open kitchen with a two work islands, white painted cabinets to the ceiling, stainless steel Samsung appliances including a 5 burner gas cooktop with custom hood vent & built in wall oven, pot filler, quartz countertops, subway tile backsplash, and a walk-in pantry with wood shelving. Painted mud bench upon garage entry is a great spot for backpacks/leashes or storage. Laundry room includes a sink ideal for bathing pets or those messy projects, tons of storage and upgraded pull out drawers for organization. Three guest bedrooms on the main floor with hardwood flooring and walk-in closets. Guest bathrooms have quartz countertops, framed wood mirrors, shower/tub combo with tile surround. Located upstairs is an additional bedroom and a private bath. Check out the walk-in attic where you will find massive storage! The patio features a screen enclosure, v-groove wood ceiling with a spectacular view of a resort style backyard that host a gunite pool with heater and chiller, water feature, travertine tile, and a view of the community pond. Custom landscaping, exquisite sunsets, gutters, tankless water heater, irrigation system, 3 car garage, termite bond, and a smart home package complete this gem of a property. Community features a pool, tennis/basketball court, wiffle ball, grilling pavilion, playground, and blueberry bushes. Call today for a tour! Buyer to verify all information during due diligence.

    Zillow last checked:

    Listing updated:

    Listed by:

    Lauren Korb PHONE:334-300-6117,

    Bellator Real Estate, LLC

    Bought with:

    Judd Gillespie

    Butler & Co. Real Estate LLC

    Source: Baldwin Realtors,MLS#: 385362MLS Logo

    Facts & features

    Interior

    Bedrooms & bathrooms
    • Bedrooms: 5
    • Bathrooms: 4
    • Full bathrooms: 4
    • Main level bedrooms: 4
    Primary bedroom
    • Features: Multiple Walk in Closets
    • Level: Main
    • Area: 238
    • Dimensions: 14 x 17
    Bedroom 2
    • Level: Main
    • Area: 132
    • Dimensions: 11 x 12
    Bedroom 3
    • Level: Main
    • Area: 132
    • Dimensions: 11 x 12
    Bedroom 4
    • Level: Main
    • Area: 168
    • Dimensions: 12 x 14
    Bedroom 5
    • Level: Second
    • Area: 252
    • Dimensions: 14 x 18
    Primary bathroom
    • Features: Double Vanity, Soaking Tub, Separate Shower
    Kitchen
    • Level: Main
    • Area: 238
    • Dimensions: 14 x 17
    Heating
    • Electric, Central, Heat Pump
    Cooling
    • SEER 14
    Appliances
    • Included: Dishwasher, Disposal, Microwave, Gas Range, Refrigerator, Refrigerator w/Ice Maker, Cooktop, Tankless Water Heater
    Features
    • Ceiling Fan(s), High Ceilings, Split Bedroom Plan
    • Flooring: Carpet, Tile, Wood
    • Windows: Window Treatments, Double Pane Windows
    • Has basement: No
    • Number of fireplaces: 1
    • Fireplace features: Gas Log, Great Room, Gas
    Interior area
    • Total structure area: 3,250
    • Total interior livable area: 3,250 sqft

    Property

    Parking
    • Total spaces: 3
    • Parking features: Garage, Garage Door Opener
    • Has garage: Yes
    • Covered spaces: 3
    Features
    • Levels: One and One Half
    • Stories: 1
    • Patio & porch: Screened
    • Exterior features: Irrigation Sprinkler, Termite Contract
    • Has private pool: Yes
    • Pool features: Community, In Ground, Association
    • Has view: Yes
    • View description: None
    • Waterfront features: Pond
    Lot
    • Size: 0.42 Acres
    • Dimensions: 100 x 185
    • Features: Subdivided
    Details
    • Parcel number: 4606230000022.034

    Construction

    Type & style
    • Home type: SingleFamily
    • Architectural style: Traditional
    • Property subtype: Residential
    Materials
    • Brick, Concrete, Vinyl Siding, Wood Siding, Fortified-Gold
    • Foundation: Slab
    • Roof: Composition,Ridge Vent
    Condition
    • Resale
    • New construction: No
    • Year built: 2021

    Utilities & green energy

    • Electric: Baldwin EMC
    • Utilities for property: Fairhope Utilities, Cable Connected

    Community & neighborhood

    Security
    • Security features: Smoke Detector(s), Carbon Monoxide Detector(s), Security System
    Community
    • Community features: BBQ Area, Fishing, Pool, Tennis Court(s), Playground
    Location
    • Region: Fairhope
    • Subdivision: Firethorne

    HOA & financial

    HOA
    • Has HOA: Yes
    • HOA fee: $1,100 annually
    • Services included: Insurance, Maintenance Grounds, Pool

    Other

    Other facts
    • Price range: $780K - $780K
    • Ownership: Whole/Full

    Price history

    DateEventPrice
    10/14/2025Sold$780,000-1.1%$240/sqft
    Source: Baldwin Realtors #385362 Report a problem
    9/26/2025Pending sale$789,000$243/sqft
    Source: Baldwin Realtors #385362 Report a problem
    9/18/2025Listed for sale$789,000$243/sqft
    Source: Baldwin Realtors #385362 Report a problem

    Public tax history

    YearProperty taxesTax assessment
    2025$3,473 +1.6%$76,480 +1.6%
    2024$3,417 +9.1%$75,260 +9%
    2023$3,132 $69,060 +31.4%
    2022-- $52,540 +206.2%
    2021$789 +8.3%$17,160 +8.3%
    2020$729 +7%$15,840
    2019$681 +24.9%$15,840 +24.9%
    2018$545 +19.8%$12,680 +19.8%
    2017$455 $10,580 +111.6%
    2016$455 $5,000

    Find assessor info on the county website

    Neighborhood: 36532

    Nearby schools

    GreatSchools rating
    Schools provided by the listing agent
    • Elementary: J. Larry Newton
    • Middle: Fairhope Middle
    • High: Fairhope High

    Source: Baldwin Realtors. This data may not be complete. We recommend contacting the local school district to confirm school assignments for this home.

    Get a cash offer in 3 minutes
    Find out how much your home could sell for in as little as 3 minutes with a no-obligation cash offer.
    Estimated market value
    $788,900
    Get a cash offer in 3 minutes
    Find out how much your home could sell for in as little as 3 minutes with a no-obligation cash offer.
    Estimated market value
    $788,900