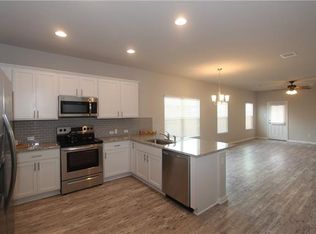
If you "read through" the photos, you will discover incredible comfort and convenience in this meticulously maintained Georgetown residence and community. Featuring an inviting open floor plan spanning 1733 square feet, offering 4 bedrooms and 2 full bathrooms--all on one story. The modern kitchen boasts stainless steel appliances, granite countertops, a kitchen island, and a big corner pantry. The spacious primary suite includes an attached bath and an expansive walk-in closet. Details like groomed turf, mature trees, and a new 30-year architectural shingle roof enhance curb appeal and peace of mind. Full irrigation in both the front and backyard simplifies maintenance. Enjoy the convenience of a secure two-car garage with direct access to a dedicated laundry/utility room. This prime location offers unparalleled access to major highways, employers, diverse shopping centers, medical facilities, gyms, and entertainment. Local farmers markets add charm, while community amenities enrich the lifestyle with resort-style pools, golf courses, fitness centers, playgrounds, and biking trails. Experience the vibrant local scene at Georgetown Square, known for its diverse events.
Active
$329,000
457 Galway Bay Bnd, Georgetown, TX 78626
4beds
1,763sqft
Single Family Residence
Built in 2019
6,000 Square Feet Lot
$-- Zestimate®
$187/sqft
$59/mo HOA
What's special
Stainless steel appliancesGranite countertopsExpansive walk-in closetGroomed turfModern kitchenMature treesAttached bath
- 61 days
- 128
- 17
Zillow last checked:
Listing updated:
Listed by:
Tim Thornton (512) 914-4665,
LPT Realty, LLC (877) 366-2213
Source: Unlock MLS,MLS#: 8584132
Facts & features
Interior
Bedrooms & bathrooms
- Bedrooms: 4
- Bathrooms: 2
- Full bathrooms: 2
- Main level bedrooms: 4
Heating
- Central, Electric, Exhaust Fan
Cooling
- Central Air
Appliances
- Included: Dishwasher, Disposal, Dryer, Electric Range, Exhaust Fan, Microwave, Free-Standing Range, Refrigerator, Self Cleaning Oven, Stainless Steel Appliance(s), Vented Exhaust Fan, Washer, Electric Water Heater
Features
- Breakfast Bar, Ceiling Fan(s), Granite Counters, Stone Counters, Eat-in Kitchen, Entrance Foyer, High Speed Internet, No Interior Steps, Open Floorplan, Pantry, Primary Bedroom on Main, Recessed Lighting, Smart Home, Smart Thermostat, Study/Home Office, Walk-In Closet(s), Washer Hookup, Wired for Data
- Flooring: Carpet, Vinyl
- Windows: Blinds, Double Pane Windows, Insulated Windows, Screens, Window Coverings
- Fireplace features: None
Interior area
- Total interior livable area: 1,763 sqft
Video & virtual tour
Property
Parking
- Total spaces: 2
- Parking features: None
- Garage spaces: 2
Accessibility
- Accessibility features: None
Features
- Levels: One
- Stories: 1
- Patio & porch: Covered, Patio, Rear Porch
- Exterior features: Gutters Full, Lighting, No Exterior Steps, Playground, Private Yard
- Pool features: None
- Spa features: None
- Fencing: Back Yard, Fenced, Gate, Privacy, Wood
- Has view: Yes
- View description: None
- Waterfront features: None
Lot
- Size: 6,000 Square Feet
- Dimensions: 50 x 120
- Features: Back Yard, Close to Clubhouse, Curbs, Front Yard, Interior Lot, Landscaped, Level, Sprinkler - Automatic, Sprinkler - Back Yard, Sprinklers In Front, Sprinkler - In-ground, Trees-Medium (20 Ft - 40 Ft)
Details
- Additional structures: Bathroom, Cabana, Gazebo, Pool House
- Parcel number: 201015020E0003
- Special conditions: See Remarks
Construction
Type & style
- Home type: SingleFamily
- Property subtype: Single Family Residence
Materials
- Foundation: Slab
- Roof: Composition
Condition
- Updated/Remodeled
- New construction: No
- Year built: 2019
Utilities & green energy
- Sewer: Public Sewer
- Water: Public
- Utilities for property: Internet-Cable, Phone Available, Underground Utilities
Community & HOA
Community
- Features: Cluster Mailbox, Common Grounds, Dog Park, Golf, High Speed Internet, Picnic Area, Playground, Pool, Shopping Mall, Sidewalks, U-Verse, Underground Utilities
- Subdivision: Westhaven
HOA
- Has HOA: Yes
- Services included: Common Area Maintenance
- HOA fee: $59 monthly
- HOA name: Westhaven Home Owners
Location
- Region: Georgetown
Financial & listing details
- Price per square foot: $187/sqft
- Tax assessed value: $344,632
- Annual tax amount: $6,118
- Date on market: 7/6/2026
- Listing terms: Cash,Conventional,1031 Exchange,FHA,Texas Vet
Estimated market value
Not available
Estimated sales range
Not available
Not available
Price history
| Date | Event | Price |
|---|---|---|
| 7/6/2026 | Listed for sale | $329,000$187/sqft |
Source:  Unlock MLS #8584132 Report a problem Unlock MLS #8584132 Report a problem | ||
Public tax history
| Year | Property taxes | Tax assessment |
|---|---|---|
| 2024 | $6,328 +1.4% | $344,632 +0.2% |
| 2023 | $6,241 -23.1% | $343,853 -16.1% |
| 2022 | $8,116 +42.2% | $409,738 +50% |
| 2021 | $5,709 +7.4% | $273,119 +13.2% |
| 2020 | $5,317 -3% | $241,274 -1.5% |
| 2019 | $5,483 | $245,010 +358% |
| 2018 | -- | $53,500 |
Find assessor info on the county website
Monthly payment
Est. payment
Payment breakdown
Explore the cost of this home by adjusting the details. Changes won't be saved.Climate risks
Neighborhood: 78626
Nearby schools
Schools provided by the listing agent
- Elementary: Carver
- Middle: Wagner
- High: East View
- District: Georgetown ISD
Source: Unlock MLS. This data may not be complete. We recommend contacting the local school district to confirm school assignments for this home.


Similar homes
- $349,9004 bd2 ba1.9k sqft813 Cade Cv, Georgetown, TX 78626Active
 MLS ID #5520361, Steve Koleno, Beycome Brokerage Realty LLC. Unlock MLS
 - $330,0003 bd2 ba1.4k sqft425 Shiner Ln, Georgetown, TX 78626Active
 MLS ID #5172615, Sunny Singh, Elite Living Realty. Unlock MLS
 - $330,0004 bd2 ba1.6k sqft133 Akela Way, Georgetown, TX 78626Active
 MLS ID #2186133, Jenny Wang, JNJ REAL ESTATE INVESTMENT LLC. Unlock MLS
 - $299,9903 bd3 ba1.7k sqft102 Ashford Way, Georgetown, TX 78626Active
 MLS ID #5497026, Tyler Smith, All City Real Estate Ltd. Co. Unlock MLS
 - $339,0004 bd3 ba2.2k sqft1140 Kimblewick Dr, Georgetown, TX 78626ActiveMLS ID #2336844, Cherie Hogan, eXp Realty, LLC. Unlock MLS
- $319,9993 bd2 ba1.6k sqft105 Bracken Fern Ln, Georgetown, TX 78626Active
 MLS ID #619996, Rina I. Peiffer, Bella Casa Realty. Central Texas MLS
 - $375,0003 bd3 ba2.3k sqft306 Grand Junction Trl, Georgetown, TX 78626ActiveMLS ID #7628956, Elaine Hebert, Pure Realty. Unlock MLS
- $379,9903 bd3 ba2k sqft308 Los Cobos Ln, Georgetown, TX 78626ActiveMLS ID #1024868, Sunny Singh, Elite Living Realty. Unlock MLS
- $359,9004 bd3 ba2k sqft1526 Lorson Loop, Round Rock, TX 78665ActiveMLS ID #6395820, Albert Akano, Parkway Realty. Unlock MLS
- $435,0005 bd3 ba2.6k sqft116 Konik Rd, Georgetown, TX 78626ActiveMLS ID #9807023, Albert Chen, AATX Residential. Unlock MLS
- $333,3553 bd3 ba1.7k sqft421 Hector Loop, Georgetown, TX 78626ActiveUnlock MLS
- $330,0004 bd3 ba2.2k sqft108 Red Buckeye St, Hutto, TX 78634ActiveMLS ID #8157169, Erin Jones, Real Broker, LLC. Unlock MLS
- $329,0003 bd2 ba1.8k sqft509 Marklawn Ln, Hutto, TX 78634ActiveMLS ID #5138369, Janet Daum, Bramlett Partners. Unlock MLS
- $395,0004 bd2 ba1.7k sqft341 Peace Pipe Way, Georgetown, TX 78628ActiveMLS ID #3192446, Chris Tinnell, Compass RE Texas, LLC. Unlock MLS
- $334,5003 bd2 ba1.3k sqft10908 Culzean Dr, Austin, TX 78754ActiveMLS ID #6516048, Martin Pozzi, Martin Pozzi, Broker. Unlock MLS
- $356,9004 bd2 ba1.9k sqft206 Santo Spirit Rd, Hutto, TX 78634For Sale
 MLS ID #1998872, Melissa Claus TREC #678086, JLA Realty. LERA MLS
 - $354,9994 bd2 ba1.9k sqft1310 Rainbow Parke Dr, Round Rock, TX 78665ActiveMLS ID #6095506, Jill Marsh, REALTY CAPITAL CITY. Unlock MLS
- $320,0003 bd2 ba1.7k sqft304 Winding Hollow Ln, Georgetown, TX 78628ActiveMLS ID #9715882, David Moss, eXp Realty, LLC. Unlock MLS
- $335,8503 bd2 ba1.3k sqft5314 Ovile St, Round Rock, TX 78665ActiveMLS ID #7569770, Sherri Lindsey, GoldSher Properties. Unlock MLS
