This home has the style and aesthetic straight from the pages of a home design magazine! Rich, timeless colors and perfectly placed designer wallpaper create a look that's both current and classic. You'll be completely obsessed with the kitchen, with gorgeous new sage and white cabinetry, granite countertops, a neutral subway tile backsplash and stainless appliances. Dark hardwood floors, updated lighting throughout, two beautifully renovated bathrooms, and new luxury flooring in the bedrooms tie everything together. The finished lower level offers so much flexibility, with a potential fourth bedroom, primary suite, family room, playroom and more, plus a second bath and laundry room. Outside, you'll spend the season enjoying the incredible covered deck overlooking the huge fenced backyard. The oversized garage and brand new, huge storage shed provide all the extra space you've been looking for. All of this in a fantastic Millcreek location!
Sold for $295,000
Street View
$295,000
457 Glenridge Rd, Erie, PA 16509
3beds
1,836sqft
Single Family Residence
Built in 1971
0.34 Acres Lot
$297,000 Zestimate®
$161/sqft
$1,718 Estimated rent
Home value
$297,000
$282,000 - $312,000
$1,718/mo
Zestimate® history
Owner options
List your home for rent
$1,718/mo
Rent Zestimate®
Find your next renter with Zillow Rental Manager. Plus, with online applications, you can quickly screen prospective tenants – for free.
$1,718/mo
Rent Zestimate®
Refinance and save
$2,091/mo
Est. payment
Refinancing to a lower rate could help reduce your monthly payments and save thousands over the life of the loan.
$2,091/mo
Est. payment
Explore your selling options
Work with a Zillow partner agent
Leverage their expertise and Zillow's premium Showcase listings to get your home seen by more buyers.
Get startedList with your own agent
Get your home in front of millions of buyers by listing it on Zillow.
Learn how to do itSell it yourself
Take full control of how buyers see your home on Zillow by listing For Sale by Owner (FSBO).
List your homeWhat's special
Perfectly placed designer wallpaperHuge fenced backyardFinished lower levelRich timeless colorsTwo beautifully renovated bathroomsLaundry roomOversized garage
Zillow last checked:
Listing updated:
Listed by:
Leslie Jaglowski (814)833-9801,
RE/MAX Real Estate Group Erie
Bought with:
Melanie Geci, AB067345
eXp Realty - Erie
Source: GEMLS,MLS#: 192026Originating MLS: Greater Erie Board Of Realtors
Facts & features
Interior
Bedrooms & bathrooms
- Bedrooms: 3
- Bathrooms: 2
- Full bathrooms: 1
- 1/2 bathrooms: 1
Primary bedroom
- Description: Ceiling Fan
- Level: First
- Dimensions: 11x14
Bedroom
- Description: Ceiling Fan
- Level: First
- Dimensions: 10x11
Bedroom
- Description: Ceiling Fan
- Level: First
- Dimensions: 10x12
Dining room
- Description: Walkout
- Level: First
- Dimensions: 12x11
Family room
- Description: Fireplace
- Level: Lower
- Dimensions: 14x24
Foyer
- Level: First
- Dimensions: 7x9
Other
- Description: Skylight
- Level: First
Half bath
- Level: Lower
Kitchen
- Description: Pantry
- Level: First
- Dimensions: 12x11
Laundry
- Description: Laundry Hook-Up
- Level: Lower
- Dimensions: 6x7
Living room
- Description: Ceiling Fan
- Level: First
- Dimensions: 16x17
Heating
- Forced Air, Gas
Cooling
- Central Air, Gas
Appliances
- Included: Dishwasher, Gas Oven, Gas Range, Microwave, Refrigerator, Dryer, Washer
Features
- Skylights, Cable TV
- Flooring: Carpet, Ceramic Tile, Hardwood
- Basement: Finished,Partial
- Number of fireplaces: 1
- Fireplace features: Gas
Interior area
- Total structure area: 1,836
- Total interior livable area: 1,836 sqft
Property
Parking
- Total spaces: 2
- Parking features: Built In, Garage Door Opener
- Attached garage spaces: 2
Features
- Levels: Multi/Split
- Patio & porch: Deck
- Exterior features: Deck, Fence, Storage
- Fencing: Yard Fenced
Lot
- Size: 0.34 Acres
- Dimensions: 66 x 190 x 0 x 0
- Features: Landscaped, Sloped
Details
- Additional structures: Shed(s)
- Parcel number: 33118466.0028.00
- Zoning description: R-1
Construction
Type & style
- Home type: SingleFamily
- Architectural style: Split-Foyer
- Property subtype: Single Family Residence
Materials
- Brick, Vinyl Siding
- Roof: Asphalt
Condition
- Excellent,Resale
- Year built: 1971
Utilities & green energy
- Sewer: Public Sewer
- Water: Public
Community & HOA
Location
- Region: Erie
Financial & listing details
- Price per square foot: $161/sqft
- Tax assessed value: $138,980
- Annual tax amount: $3,941
- Date on market: 7/23/2026
- Cumulative days on market: 8 days
- Listing terms: Cash
- Road surface type: Paved
Price history
| Date | Event | Price |
|---|---|---|
| 8/17/2026 | Sold | $295,000-1.6%$161/sqft |
Source: GEMLS #192026 Report a problem | ||
| 7/31/2026 | Pending sale | $299,900$163/sqft |
Source: GEMLS #192026 Report a problem | ||
| 7/23/2026 | Listed for sale | $299,900+5.2%$163/sqft |
Source: GEMLS #192026 Report a problem | ||
| 7/18/2024 | Sold | $285,000+5.6%$155/sqft |
Source: GEMLS #177309 Report a problem | ||
| 6/9/2024 | Pending sale | $269,900$147/sqft |
Source: GEMLS #177309 Report a problem | ||
| 6/5/2024 | Listed for sale | $269,900+14.4%$147/sqft |
Source: GEMLS #177309 Report a problem | ||
| 6/10/2021 | Sold | $236,000+7.3%$129/sqft |
Source: Public Record Report a problem | ||
| 5/10/2021 | Pending sale | $219,900$120/sqft |
Source: GEMLS #156599 Report a problem | ||
| 5/6/2021 | Listed for sale | $219,900+43.2%$120/sqft |
Source: GEMLS #156599 Report a problem | ||
| 5/5/2017 | Sold | $153,550+66%$84/sqft |
Source: Public Record Report a problem | ||
| 12/28/2016 | Sold | $92,500+4900%$50/sqft |
Source: Public Record Report a problem | ||
| 9/16/2016 | Sold | $1,850-98%$1/sqft |
Source: Public Record Report a problem | ||
| 6/25/1998 | Sold | $93,000$51/sqft |
Source: Public Record Report a problem | ||
Public tax history
| Year | Property taxes | Tax assessment |
|---|---|---|
| 2026 | $3,959 +1.9% | $138,980 |
| 2025 | $3,885 +3.2% | $138,980 |
| 2024 | $3,764 +8.9% | $138,980 |
| 2023 | $3,456 +2.4% | $138,980 |
| 2022 | $3,374 | $138,980 |
| 2021 | $3,374 +162% | $138,980 |
| 2020 | $1,287 -59.5% | $138,980 |
| 2019 | $3,179 -18.9% | $138,980 |
| 2018 | $3,920 +5.7% | $138,980 |
| 2017 | $3,708 +0.9% | $138,980 |
| 2016 | $3,673 +211.5% | $138,980 |
| 2015 | $1,179 | $138,980 |
| 2014 | $1,179 +72.1% | $138,980 |
| 2013 | $685 +22.8% | $138,980 +50.8% |
| 2012 | $558 | $92,190 |
| 2011 | $558 | $92,190 |
| 2010 | $558 +11% | $92,190 |
| 2009 | $502 | $92,190 |
| 2008 | -- | $92,190 |
| 2005 | $658 -1.3% | $92,190 |
| 2004 | $667 | $92,190 |
| 2003 | -- | $92,190 +265.4% |
| 2002 | -- | $25,230 |
| 2000 | -- | $25,230 |
Find assessor info on the county website
Neighborhood: 16509
Nearby homes
- $256,7003 bd1 ba1.2k sqft465 Glenridge Rd, Erie, PA 16509Off Market
- $326,5004 bd2 ba2.3k sqft455 Glenridge Rd, Erie, PA 16509Off Market
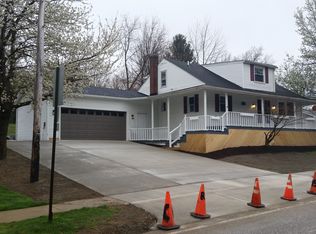
- $314,7003 bd2 ba-- sqft455 Glenridge, Millcreek, PA 16509Off Market
- $364,4005 bd3 ba1.7k sqft5323 Woodward Dr, Erie, PA 16509Off Market
- $219,8003 bd1 ba1.2k sqft5315 Woodward Dr, Erie, PA 16509Off Market
- $266,6003 bd2 ba1.2k sqft507 Glenridge Rd, Erie, PA 16509Off Market
- $262,5003 bd1 ba1.3k sqft445 Glenridge Rd, Erie, PA 16509Off Market
- $267,4003 bd1 ba1.5k sqft5331 Woodward Dr, Erie, PA 16509Off Market
Nearby schools
GreatSchools rating
- 8/10Belle Valley El SchoolGrades: PK-5Distance: 2.3 mi
- 8/10James S Wilson Middle SchoolGrades: 6-8Distance: 0.7 mi
- 7/10McDowell High SchoolGrades: PK,9-12Distance: 4.3 mi
Schools provided by the listing agent
- District: Millcreek
Source: GEMLS. This data may not be complete. We recommend contacting the local school district to confirm school assignments for this home.
Sell for more on Zillow
Get a Zillow Showcase℠ listing at no additional cost and you could sell for .
$297,000
2% more
+$5,940
With Zillow Showcase(estimated)
$302,940
Sell for more on Zillow
Get a Zillow Showcase℠ listing at no additional cost and you could sell for .
$297,000
2% more
+$5,940
With Zillow Showcase(estimated)
$302,940
- Pennsylvania
- Erie County
- Erie
- 16509
- 457 Glenridge Rd
