Skip main navigation
Sold for $632,500
  • $632,500

    457 Hallman Ct, Downingtown, PA 19335

    4beds
    2,884sqft
    Single Family Residence
    Built in 2013
    8,956 Square Feet Lot
    $702,400 Zestimate®
    $219/sqft
    $3,703 Estimated rent

    Home value

    $702,400

    $667,000 - $738,000

    $3,703/mo

    Zestimate® history
    Loading
    Loading...

    Owner options

    List your home for rent

    $3,703/mo

    Rent Zestimate®

    Find your next renter with Zillow Rental Manager. Plus, with online applications, you can quickly screen prospective tenants – for free.

    Learn more

    $3,703/mo

    Rent Zestimate®

    Refinance and save

    $4,387/mo

    Est. payment

    Refinancing to a lower rate could help reduce your monthly payments and save thousands over the life of the loan.

    See today's rates

    $4,387/mo

    Est. payment

    Explore your selling options

    Work with a Zillow partner agent

    Leverage their expertise and Zillow's premium Showcase listings to get your home seen by more buyers.

    Get started

    List with your own agent

    Get your home in front of millions of buyers by listing it on Zillow.

    Learn how to do it

    Sell it yourself

    Take full control of how buyers see your home on Zillow by listing For Sale by Owner (FSBO).

    List your home

    What's special

    Outdoor poolsAdditional living spaceExpansive windowsPremium cabinetryElevated breakfast barArchitectural columnsRecessed lighting
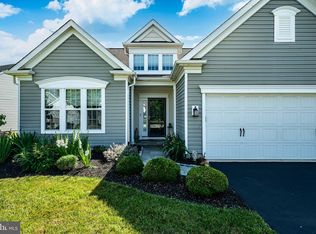
    Don't miss this opportunity for you to live in the desirable Applecross community in the Fairview section and the Downingtown award winning school district with its' STEM school. Whether you are looking for complete one floor living or a flexible floor plan with its' additional living space the choice is yours! The water-table stone adds an extra special touch that you will notice in the home. The expansive two story foyer welcomes you to the openness of the first floor floor plan with its' large great room with gas fireplace and recessed lighting and architectural columns to the Florida room with shiplapped wall currently used as a dining room. The gourmet kitchen with granite countertops, elevated breakfast bar and tumbled marble backspalsh features premium cabinetry with under counter lighting and uplighting. The pantry closet offers additional food storage. The adjacent breakfast area offers a built-in desk area. The accessible hardscaped rear patio offers open views of the common area. The first floor primary suite with its' expansive windows offers a large walk-in closet and adjacent primary bathroom with 2 separate vanities, soaking tub and separate tiled shower & floor. There are 2 additional bedrooms on this floor which share a full bath with tiled floor and tub surround. The first floor office currently used as a nursery completes the offering of 4 bedrooms on the first floor. The nearby spacious laundry room completes the first floor. Upstairs you will find a large loft which could be an additional entertainment area. The 4th bedroom currently used as an office could provide those overnight guests their own separate space! The third full bathroom with tiled tub is located on this floor. Under eave storage can be accessed through both of the doors in the loft. Not only do you have an attached 2 car garage but overflow is is right outside your front door. No lack of storage here!!!! Overhead storage in the garage PLUS TWO areas of undereave storage accessible in the great room on the 2nd floor through doors on each side. There is a generator hook-up in the garage. As if all of this was not enough, you have at your fingertips all that living @ Applecross has to offer-indoor and outdoor pools, fitness center, exercise/dance studio, and more!

    Zillow last checked:

    Listing updated:

    Listed by:

    Anne Matyjasik 484-875-2518,

    BHHS Fox & Roach-Exton

    Bought with:

    Gurpreet Oberoi, 2441429

    BHHS Fox & Roach-Haverford

    Source: Bright MLS,MLS#: PACT2059180MLS Logo

    Facts & features

    Interior

    Bedrooms & bathrooms
    • Bedrooms: 4
    • Bathrooms: 3
    • Full bathrooms: 3
    • Main level bathrooms: 2
    • Main level bedrooms: 3
    Rooms
    • Room types: Primary Bedroom, Bedroom 2, Bedroom 3, Bedroom 4, Sun/Florida Room, Great Room, Loft, Office, Bathroom 2, Primary Bathroom
    Basement
    • Area: 0
    Heating
    • Forced Air, Natural Gas
    Cooling
    • Central Air, Electric
    Appliances
    • Included: Microwave, Built-In Range, Dishwasher, Disposal, Dryer, Oven/Range - Gas, Refrigerator, Stainless Steel Appliance(s), Washer, Water Heater, Gas Water Heater
    • Laundry: Main Level
    Features
    • Breakfast Area, Ceiling Fan(s), Entry Level Bedroom, Open Floorplan, Kitchen - Gourmet, Eat-in Kitchen, Kitchen Island, Pantry, Primary Bath(s), Recessed Lighting, Soaking Tub, Bathroom - Stall Shower, Bathroom - Tub Shower, Upgraded Countertops, Walk-In Closet(s), Dry Wall, 9'+ Ceilings, 2 Story Ceilings
    • Flooring: Carpet, Hardwood, Vinyl, Wood
    • Doors: Six Panel, Storm Door(s)
    • Windows: Double Hung, Double Pane Windows, Screens, Vinyl Clad, Window Treatments
    • Has basement: No
    • Number of fireplaces: 1
    • Fireplace features: Gas/Propane
    Interior area
    • Total structure area: 5,768
    • Total interior livable area: 2,884 sqft
    • Finished area above ground: 2,884
    • Finished area below ground: 0

    Property

    Parking
    • Total spaces: 4
    • Parking features: Garage Faces Front, Garage Door Opener, Inside Entrance, Asphalt, Attached, Driveway
    • Attached garage spaces: 2
    • Uncovered spaces: 2
    Accessibility
    • Accessibility features: None
    Features
    • Levels: Two
    • Stories: 2
    • Exterior features: Lighting
    • Pool features: Community
    Lot
    • Size: 8,956 Square Feet
    • Features: Backs - Open Common Area, Suburban
    Details
    • Additional structures: Above Grade, Below Grade
    • Parcel number: 3005 0574
    • Zoning: RESIDENTIAL
    • Special conditions: Standard

    Construction

    Type & style
    • Home type: SingleFamily
    • Architectural style: Colonial
    • Property subtype: Single Family Residence
    Materials
    • Vinyl Siding
    • Foundation: Slab
    • Roof: Composition
    Condition
    • Very Good
    • New construction: No
    • Year built: 2013
    Details
    • Builder model: Vernon Hill Loft
    • Builder name: Pulte

    Utilities & green energy

    • Electric: 100 Amp Service
    • Sewer: Public Sewer
    • Water: Public
    • Utilities for property: Cable Connected, Fiber Optic

    Community & HOA

    Community
    • Features: Pool
    • Security: Non-Monitored, Fire Sprinkler System
    • Subdivision: Applecross
    HOA
    • Has HOA: Yes
    • Amenities included: Bar/Lounge, Clubhouse, Common Grounds, Dining Rooms, Fitness Center, Golf Course Membership Available, Spa/Hot Tub, Indoor Pool, Pool, Tennis Court(s)
    • Services included: Health Club, Maintenance Grounds, Management, Snow Removal, Pool(s), Recreation Facility
    • HOA fee: $380 monthly
    • HOA name: FAIRVIEW SECTION @ APPLECROSS
    Location
    • Region: Downingtown
    • Municipality: EAST BRANDYWINE TWP

    Financial & listing details

    • Price per square foot: $219/sqft
    • Tax assessed value: $248,900
    • Annual tax amount: $8,995
    • Date on market: 2/3/2024
    • Listing agreement: Exclusive Right To Sell
    • Listing terms: Conventional,Cash
    • Inclusions: Washer, Dryer, Refrigerator, Lr Tv Mount
    • Ownership: Fee Simple
    • Road surface type: Black Top

    Price history

    DateEventPrice
    4/30/2024Sold$632,500-0.4%$219/sqft
    Source: Bright MLS #PACT2059180 Report a problem
    3/21/2024Pending sale$635,000$220/sqft
    Source: Bright MLS #PACT2059180 Report a problem
    3/4/2024Price change$635,000-1.5%$220/sqft
    Source: Bright MLS #PACT2059180 Report a problem
    2/23/2024Price change$644,900-0.8%$224/sqft
    Source: Bright MLS #PACT2059180 Report a problem
    2/3/2024Listed for sale$649,900+16.1%$225/sqft
    Source: Bright MLS #PACT2059180 Report a problem
    5/28/2021Sold$560,000+6.7%$194/sqft
    Source: Public Record Report a problem
    4/1/2021Pending sale$525,000$182/sqft
    Source: RE/MAX International #PACT531878 Report a problem
    3/29/2021Listed for sale$525,000$182/sqft
    Source: RE/MAX International #PACT531878 Report a problem

    Public tax history

    YearProperty taxesTax assessment
    2025$9,683 +1.6%$248,900
    2024$9,531 +3.1%$248,900
    2023$9,244 +4.3%$248,900
    2022$8,863 +1.2%$248,900
    2021$8,761 +216.5%$248,900
    2020$2,768 -67.7%$248,900
    2019$8,566 +1.1%$248,900
    2018$8,475 +9900.3%$248,900
    2017$85 -93.4%$248,900
    2016$1,294 $248,900
    2015$1,294 $248,900
    2014$1,294 $248,900 +435.4%
    2013-- $46,490
    2012-- $46,490 +261.2%
    2011-- $12,870
    Find assessor info on the county website

    Neighborhood: 19335

    Nearby schools

    GreatSchools rating
    Schools provided by the listing agent
    • Elementary: Brandywine Wallace
    • Middle: Downingtown
    • High: Downingtown Hs West Campus
    • District: Downingtown Area

    Source: Bright MLS. This data may not be complete. We recommend contacting the local school district to confirm school assignments for this home.

    Get a cash offer in 3 minutes
    Find out how much your home could sell for in as little as 3 minutes with a no-obligation cash offer.
    Estimated market value
    $702,400
    Get a cash offer in 3 minutes
    Find out how much your home could sell for in as little as 3 minutes with a no-obligation cash offer.
    Estimated market value
    $702,400