Skip main navigation
Closed
  • $102,050

    457 Hovey St, Gary, IN 46406

    2beds
    1,326sqft
    Single Family Residence
    Built in 1925
    4,791.6 Square Feet Lot
    $126,200 Zestimate®
    $77/sqft
    $1,155 Estimated rent

    Home value

    $126,200

    $114,000 - $140,000

    $1,155/mo

    Zestimate® history
    Loading
    Loading...

    Owner options

    List your home for rent

    $1,155/mo

    Rent Zestimate®

    Find your next renter with Zillow Rental Manager. Plus, with online applications, you can quickly screen prospective tenants – for free.

    Learn more

    $1,155/mo

    Rent Zestimate®

    Refinance and save

    $515/mo

    Est. payment

    Refinancing to a lower rate could help reduce your monthly payments and save thousands over the life of the loan.

    See today's rates

    $515/mo

    Est. payment

    Explore your selling options

    Work with a Zillow partner agent

    Leverage their expertise and Zillow's premium Showcase listings to get your home seen by more buyers.

    Get started

    List with your own agent

    Get your home in front of millions of buyers by listing it on Zillow.

    Learn how to do it

    Sell it yourself

    Take full control of how buyers see your home on Zillow by listing For Sale by Owner (FSBO).

    List your home

    What's special

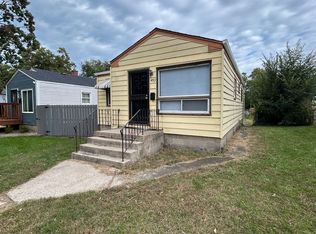
    Your going to love this newly remodeled ranch style home on a full, partially finished basement! Stay protected from the elements while you enjoy relaxing in the enclosed front porch. Step inside to the spacious living room that is open to the dining area. Easy maintenance Lifeproof vinyl flooring is featured throughout most of the main level. Plenty of natural light shines through, while new lighting and ceiling fans enhance the rest of the home. The all new kitchen features modern cabinetry, granite countertops with tile backsplash and Smart Technology appliances. The gas range has a convection oven & air-fry settings, plus a warming drawer. Two good size bedrooms have ceiling fans (the living room ceiling fan is remote controlled). The full bath has been completely remodeled with exquisite tile surround, new vanity, large mirrored medicine cabinet, tub and toilet. The basement has additional finished living space to use for recreation or can serve as a multi-purpose room. There is plenty of storage space, plus a laundry area with utility sink. The back door off the kitchen leads to a partially fenced yard and a concrete pad for future garage or extra parking space. A great home at an affordable price makes this one a must see!

    Zillow last checked:

    Listing updated:

    Listed by:

    Donna Case,

    McColly Real Estate 219-322-5508

    Bought with:

    Bradley Ericks, RB18001373

    Advanced Real Estate, LLC

    Source: NIRA as distributed by MLS GRID,MLS#: 806662MLS Logo

    Facts & features

    Interior

    Bedrooms & bathrooms
    • Bedrooms: 2
    • Bathrooms: 1
    • Full bathrooms: 1
    Primary bedroom
    • Description: Vinyl flooring, lighted ceiling fan.
    • Area: 120
    • Dimensions: 12.0 x 10.0
    Bedroom 2
    • Description: Vinyl flooring, lighted ceiling fan.
    • Area: 110
    • Dimensions: 11.0 x 10.0
    Dining room
    • Description: Vinyl flooring.
    • Area: 120
    • Dimensions: 12.0 x 10.0
    Family room
    • Description: Carpet square flooring.
    • Area: 286
    • Dimensions: 26.0 x 11.0
    Kitchen
    • Description: Fully remodeled, Smart appliances.
    • Area: 104
    • Dimensions: 13.0 x 8.0
    Living room
    • Description: Vinyl flooring, lighted ceiling fan w/remote
    • Area: 156
    • Dimensions: 13.0 x 12.0
    Heating
    • Forced Air, Natural Gas
    Appliances
    • Included: Convection Oven, Warming Drawer, Smart Appliance(s), Self Cleaning Oven, Refrigerator, Range Hood, Gas Water Heater
    • Laundry: Electric Dryer Hookup, Washer Hookup, Gas Dryer Hookup
    Features
    • Ceiling Fan(s), Granite Counters, High Ceilings
    • Basement: Block,Full,Partially Finished
    • Has fireplace: No
    Interior area
    • Total structure area: 1,326
    • Total interior livable area: 1,326 sqft
    • Finished area above ground: 1,040

    Property

    Parking
    • Parking features: On Street, Parking Pad
    Features
    • Levels: One
    • Patio & porch: Enclosed, Front Porch
    • Exterior features: Rain Gutters
    • Fencing: Chain Link
    • Has view: Yes
    • View description: Neighborhood
    Lot
    • Size: 4,791 sqft
    • Dimensions: 38 x 125
    • Features: Back Yard, Landscaped, Rectangular Lot, City Lot
    Details
    • Parcel number: 450701282011.000004

    Construction

    Type & style
    • Home type: SingleFamily
    • Architectural style: Ranch
    • Property subtype: Single Family Residence
    Condition
    • New construction: No
    • Year built: 1925

    Utilities & green energy

    • Sewer: Public Sewer
    • Water: Public
    • Utilities for property: Natural Gas Connected, Water Connected, Sewer Connected

    Community & neighborhood

    Security
    • Security features: Smoke Detector(s)
    Location
    • Region: Gary
    • Subdivision: Brunswick Add.

    Other

    Other facts
    • Listing agreement: Exclusive Right To Sell
    • Listing terms: Cash,Conventional

    Price history

    DateEventPrice
    8/14/2024Sold$102,050+2.2%$77/sqft
    Source: NIRA as distributed by MLS GRID #806662 Report a problem
    7/13/2024Contingent$99,900$75/sqft
    Source: NIRA as distributed by MLS GRID #806662 Report a problem
    7/11/2024Listed for sale$99,900+428.6%$75/sqft
    Source: NIRA as distributed by MLS GRID #806662 Report a problem
    4/24/2006Sold$18,900$14/sqft
    Source: NIRA as distributed by MLS GRID #150349 Report a problem

    Public tax history

    YearProperty taxesTax assessment
    2025$766 -16%$76,500 +12.5%
    2024$913 +8%$68,000 +87.8%
    2023$845 +8.2%$36,200 +9.7%
    2022$781 +4.4%$33,000 +8.2%
    2021$748 +30.8%$30,500 +4.5%
    2020$572 -60.5%$29,200 +2.1%
    2019$1,447 -17.7%$28,600 -2.1%
    2018$1,759 +84.6%$29,200 -1%
    2017$953 $29,500 -4.2%
    2016$953 -9.5%$30,800 -31.6%
    2014$1,053 +127%$45,000 +3.2%
    2013$464 -23.1%$43,600 -21.7%
    2012$603 +20.4%$55,700 +22.7%
    2011$501 -19.7%$45,400 -3%
    2010$624 $46,800 +4.9%
    2009-- $44,600 +18.3%
    2007-- $37,700 +109.4%
    2006-- $18,000
    2005-- $18,000
    2004-- $18,000 +71.4%
    2003-- $10,500
    2002-- $10,500 +200%
    2001-- $3,500

    Find assessor info on the county website

    Neighborhood: Ambrige Mann

    Nearby schools

    GreatSchools rating
    Get pre-qualified for a loan
    At Zillow Home Loans, we can pre-qualify you in as little as 5 minutes with no impact to your credit score.

    An equal housing lender. NMLS #10287.