This gorgeous end unit townhome will be ready to move in November. The Ashley townhome delivers three levels of flexible, modern living. The first floor offers a private suite with walk-in closet and access to the patio. Upstairs enjoy a front balcony off the designer kitchen with breakfast area, large pantry, plus a spacious family room with access to the screened porch. The top floor features two private suites with walk-in closets and a conveniently located laundry room. Ideally located minutes from I-526 with a short drive to Daniel Island, Mt. Pleasant, area beaches, and downtown Charleston.
Active
$579,990
457 Katies Scenic Ct, Wando, SC 29492
3beds
1,906sqft
Townhouse
Built in 2026
3,484 Square Feet Lot
$578,800 Zestimate®
$304/sqft
$-- HOA
What's special
End unit townhomeSpacious family roomLarge pantryAccess to the patioBreakfast areaDesigner kitchenConveniently located laundry room
- 35 days
- 116
- 15
Zillow last checked:
Listing updated:
Listed by:
Eastwood Homes
Source: CTMLS,MLS#: 26024441
Facts & features
Interior
Bedrooms & bathrooms
- Bedrooms: 3
- Bathrooms: 4
- Full bathrooms: 3
- 1/2 bathrooms: 1
Rooms
- Room types: Family Room, Eat-In-Kitchen, Family, Foyer, Laundry, Pantry
Heating
- Forced Air, Natural Gas
Cooling
- Central Air
Appliances
- Laundry: Electric Dryer Hookup, Washer Hookup, Laundry Room
Features
- Ceiling - Smooth, Tray Ceiling(s), High Ceilings, Kitchen Island, Walk-In Closet(s), Ceiling Fan(s), Eat-in Kitchen, Entrance Foyer, Pantry
- Flooring: Carpet, Ceramic Tile, Luxury Vinyl
- Windows: ENERGY STAR Qualified Windows
- Number of fireplaces: 1
- Fireplace features: Family Room, Gas Log, One
Interior area
- Total structure area: 1,906
- Total interior livable area: 1,906 sqft
Property
Parking
- Total spaces: 1
- Parking features: Garage, Garage Door Opener
- Garage spaces: 1
Features
- Levels: Three Or More
- Stories: 3
- Entry location: Ground Level
- Patio & porch: Covered, Screened
- Exterior features: Balcony, Lawn Irrigation, Rain Gutters
Lot
- Size: 3,484 Square Feet
- Features: 0 - .5 Acre, High
Details
- Parcel number: 2711003030
- Special conditions: 10 Yr Warranty
Construction
Type & style
- Home type: Townhouse
- Property subtype: Townhouse
- Attached to another structure: Yes
Materials
- Cement Siding
- Foundation: Slab
- Roof: Architectural
Condition
- New construction: Yes
- Year built: 2026
Details
- Warranty included: Yes
Utilities & green energy
- Sewer: Public Sewer
- Water: Public
- Utilities for property: Charleston Water Service, Dominion Energy
Green energy
- Energy efficient items: Roof
Community & HOA
Community
- Features: Lawn Maint Incl, Trash
- Subdivision: The Bluffs at Pinefield
Location
- Region: Wando
Financial & listing details
- Price per square foot: $304/sqft
- Tax assessed value: $110,000
- Annual tax amount: $1,557
- Date on market: 8/28/2026
- Listing terms: Cash,Conventional,FHA,VA Loan
Estimated market value
$578,800
$550,000 - $608,000
$3,471/mo
Price history
| Date | Event | Price |
|---|---|---|
| 8/28/2026 | Listed for sale | $579,990$304/sqft |
Source:  CTMLS #26024441 Report a problem CTMLS #26024441 Report a problem | ||
| 7/14/2026 | Listing removed | $579,990$304/sqft |
Source:  Eastwood Homes Report a problem Eastwood Homes Report a problem | ||
| 4/10/2026 | Listed for sale | $579,990$304/sqft |
Source: Eastwood Homes Report a problem | ||
Public tax history
| Year | Property taxes | Tax assessment |
|---|---|---|
| 2025 | $1,557 +0.7% | $6,600 |
| 2024 | $1,546 +534.1% | $6,600 +587.5% |
| 2023 | $244 -5.3% | $960 |
| 2022 | $257 | $960 |
Find assessor info on the county website
Monthly payment
Est. payment
Payment breakdown
Explore the cost of this home by adjusting the details. Changes won't be saved.Climate risks
Neighborhood: 29492
Nearby schools
Schools provided by the listing agent
- Elementary: Philip Simmons
- Middle: Philip Simmons
- High: Philip Simmons
Source: CTMLS. This data may not be complete. We recommend contacting the local school district to confirm school assignments for this home.
Similar homes
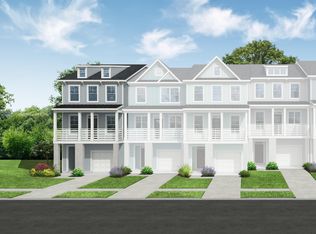
- $581,9903 bd4 ba2.1k sqft459 Katies Scenic Ct, Wando, SC 29492New Construction
 CTMLS
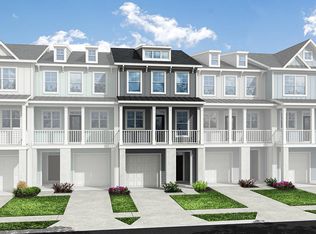
CTMLS - $575,9903 bd4 ba1.9k sqft461 Katies Scenic Ct, Wando, SC 29492New Construction
 CTMLS
CTMLS - $579,0003 bd4 ba2.2k sqft422 Katies Scenic Ct, Wando, SC 29492For Sale
 MLS ID #26020443, Chari Karinshak. CTMLS
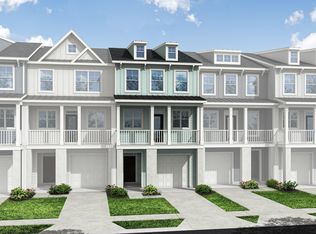
 - $580,9903 bd4 ba2.1k sqft445 Katies Scenic Ct, Charleston, SC 29492New Construction
 CTMLS
CTMLS - $558,9903 bd3 ba1.9k sqft449 Katies Scenic Ct, Charleston, SC 29492New ConstructionCTMLS
- $555,9903 bd4 ba1.9k sqft447 Katies Scenic Ct, Charleston, SC 29492New ConstructionCTMLS
- $548,0002 bd3 ba1.7k sqft810 Kings Oak Ct Unit 4, Charleston, SC 29492For SaleMLS ID #26017417, Kim Vroon. CTMLS
- $832,0004 bd3 ba2.6k sqft157 Tidewater Way, Wando, SC 29492For SaleMLS ID #26024979, Sergio Marin. CTMLS
- $594,9004 bd5 ba2.6k sqft1150 Valdosta St Unit 402, North Charleston, SC 29405New ConstructionMLS ID #26024267, Caleb Pearson. CTMLS
- $460,0004 bd4 ba2.2k sqft1013 Pettiford Pl, Hanahan, SC 29410For SaleMLS ID #26025838, Matt Johnson. CTMLS
- $589,9904 bd3 ba2.7k sqft105 Rum Neck St, Summerville, SC 29486For SaleMLS ID #26027302, Lauren Gasperic. CTMLS
- $570,0003 bd3 ba2k sqft214 Garden Gate Way, Summerville, SC 29486For SaleMLS ID #26027099, Mark Klim. CTMLS
- $650,3004 bd4 ba2.2k sqft262 Newtown Creek Dr, Charleston, SC 29412New ConstructionCTMLS
- $659,0003 bd3 ba1.6k sqft118 Howard Mary Dr #118B, Charleston, SC 29412For SaleMLS ID #26020683, Allie Beasley. CTMLS
- $562,5924 bd3 ba2k sqft7327 Longtown Dr, Hanahan, SC 29410New ConstructionCTMLS
- $795,0003 bd2 ba2k sqft3089 Sawtimber St, Charleston, SC 29492New ConstructionMLS ID #26018657, Kimberly Roberts. CTMLS
- $769,0004 bd3 ba2.3k sqft208 Red Knot Ln, Mount Pleasant, SC 29464For SaleMLS ID #26026484, Claudia Shuman. CTMLS
- $545,0004 bd3 ba2.3k sqft3207 Safe Harbor Dr, Charleston, SC 29414For SaleMLS ID #26021247, Kim Boerman. CTMLS
- $768,0003 bd3 ba1.9k sqft1537 Prince Edward St, Mount Pleasant, SC 29466For SaleMLS ID #26025124, Kathleen Diminico. CTMLS
