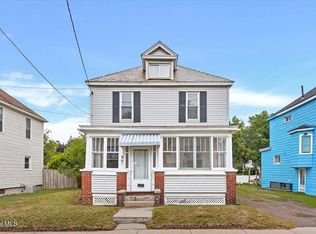
Move-in ready and full of timeless charm, this 3-bedroom, 1.5-bath home for sale offers the perfect blend of classic character and thoughtful updates. Featuring beautiful hardwood floors, updated carpets, wood-burning fireplaces, a spectacular screened three-season room, an over-sized 2-car garage with a huge workshop, and a fully fenced backyard, this home offers the space, comfort, and features today's buyers are searching for.
Step inside to a bright and welcoming interior with fresh paint throughout the main floor, beautifully refinished hardwood stairs, updated carpeting, and spacious living areas filled with natural light. The inviting living room is centered around a cozy wood-burning fireplace, while the formal dining room and eat-in kitchen provide the perfect setting for everyday living and entertaining. An additional entry room offers flexible space for a mudroom, home office, or everyday organization.
Major updates have already been completed for added peace of mind, including a new roof, boiler, and attic and wall insulation in 2019.
The standout feature is the incredible screened three-season room, where natural stone walls and flooring surround a second wood-burning fireplace, creating a one-of-a-kind space you'll enjoy from spring through fall. Whether you're hosting family and friends or enjoying a quiet evening, this room seamlessly connects indoor comfort with the level, fully fenced backyard..
Conveniently located near shopping, restaurants, parks, schools, and major highways, this beautifully maintained Schenectady home combines charm, function, and meaningful updates in one exceptional package.
Pending
$290,900
457 Kings Road, Schenectady, NY 12304
3beds
1,624sqft
Single Family Residence, Residential
Built in 1900
10,454 Square Feet Lot
$286,700 Zestimate®
$179/sqft
$-- HOA
What's special
Wood-burning fireplacesHuge workshopBright and welcoming interiorBeautifully refinished hardwood stairsFormal dining roomUpdated carpetsFully fenced backyard
- 50 days
- 283
- 7
Likely to sell faster than
Zillow last checked:
Listing updated:
Listed by:
KW Platform 518-724-5800,
Shana Edwards 518-365-1915
Source: Global MLS,MLS#: 202622745
Facts & features
Interior
Bedrooms & bathrooms
- Bedrooms: 3
- Bathrooms: 2
- Full bathrooms: 1
- 1/2 bathrooms: 1
Bedroom
- Level: Second
Bedroom
- Level: Second
Bedroom
- Level: Second
Half bathroom
- Level: First
Full bathroom
- Level: Second
Other
- Level: First
Basement
- Description: Rec Room
- Level: Basement
Dining room
- Level: First
Entry
- Description: Breakfast Nook
- Level: First
Foyer
- Level: First
Kitchen
- Level: First
Laundry
- Level: Basement
Living room
- Level: First
Other
- Description: Sitting Room
- Level: Second
Utility room
- Level: Basement
Heating
- Baseboard, Hot Water
Cooling
- None
Appliances
- Included: Dishwasher, Dryer, Microwave, Oven, Range, Washer
- Laundry: In Basement
Features
- Eat-in Kitchen, Kitchen Island
- Flooring: Carpet, Hardwood
- Basement: Full,Heated
- Number of fireplaces: 1
- Fireplace features: Wood Burning
Interior area
- Total structure area: 1,624
- Total interior livable area: 1,624 sqft
- Finished area above ground: 1,624
- Finished area below ground: 0
Video & virtual tour
Property
Parking
- Total spaces: 4
- Parking features: Off Street, Paved, Attached, Driveway
- Attached garage spaces: 2
- Has uncovered spaces: Yes
Features
- Entry location: First
- Patio & porch: Rear Porch, Screened, Covered, Enclosed
- Fencing: Back Yard,Fenced
Lot
- Size: 10,454 Square Feet
- Features: Level
Details
- Additional structures: Garage(s)
- Parcel number: 421500 60.6112
- Special conditions: Standard
Construction
Type & style
- Home type: SingleFamily
- Architectural style: Old Style,Traditional
- Property subtype: Single Family Residence, Residential
Materials
- Aluminum Siding
- Roof: Asphalt
Condition
- New construction: No
- Year built: 1900
Utilities & green energy
- Electric: Circuit Breakers
- Sewer: Public Sewer
- Water: Public
Community & HOA
HOA
- Has HOA: No
Location
- Region: Schenectady
Financial & listing details
- Price per square foot: $179/sqft
- Tax assessed value: $232,820
- Annual tax amount: $1,871
- Date on market: 7/28/2026
Estimated market value
$286,700
$272,000 - $301,000
$2,222/mo
Price history
| Date | Event | Price |
|---|---|---|
| 8/24/2026 | Pending sale | $290,900$179/sqft |
Source:  Global MLS #202622745 Report a problem Global MLS #202622745 Report a problem | ||
| 7/28/2026 | Listed for sale | $290,900+45.5%$179/sqft |
Source: Global MLS #202622745 Report a problem | ||
| 3/7/2023 | Listing removed | -- |
Source:  RE/MAX International Report a problem RE/MAX International Report a problem | ||
| 11/15/2022 | Sold | $200,000-4.7%$123/sqft |
Source: Global MLS #202227565 Report a problem | ||
| 11/15/2022 | Pending sale | $209,900$129/sqft |
Source: RE/MAX International #202227565 Report a problem | ||
| 11/15/2022 | Listing removed | -- |
Source: RE/MAX International Report a problem | ||
| 10/9/2022 | Pending sale | $209,900$129/sqft |
Source: Global MLS #202227565 Report a problem | ||
| 9/29/2022 | Listed for sale | $209,900+44.8%$129/sqft |
Source: Global MLS #202227565 Report a problem | ||
| 9/20/2022 | Sold | $145,000+11.6%$89/sqft |
Source: Global MLS #202223444 Report a problem | ||
| 7/31/2022 | Pending sale | $129,900$80/sqft |
Source: Global MLS #202223444 Report a problem | ||
| 7/27/2022 | Listed for sale | $129,900$80/sqft |
Source: Global MLS #202223444 Report a problem | ||
Public tax history
| Year | Property taxes | Tax assessment |
|---|---|---|
| 2025 | -- | $140,600 |
| 2024 | -- | $140,600 |
| 2023 | -- | $140,600 |
| 2022 | -- | $140,600 |
| 2021 | -- | $140,600 |
| 2020 | -- | $140,600 |
| 2019 | -- | $140,600 |
| 2018 | -- | $140,600 |
| 2017 | $1,904 | $140,600 |
| 2016 | -- | $140,600 |
| 2015 | -- | $140,600 |
| 2014 | -- | $140,600 |
| 2013 | -- | $140,600 |
| 2012 | -- | $140,600 |
| 2011 | -- | $140,600 |
| 2010 | -- | $140,600 |
| 2009 | -- | $140,600 +86.2% |
| 2008 | -- | $75,500 |
| 2007 | -- | $75,500 |
| 2006 | -- | $75,500 |
| 2005 | -- | $75,500 |
| 2004 | -- | $75,500 +11% |
| 2002 | -- | $68,000 |
| 2001 | -- | $68,000 |
| 2000 | -- | $68,000 |
Find assessor info on the county website
Monthly payment
Climate risks
Neighborhood: Woodlawn
Nearby schools
Schools provided by the listing agent
- Elementary: Woodlawn
- High: Schenectady
Source: Global MLS. This data may not be complete. We recommend contacting the local school district to confirm school assignments for this home.
Similar homes
- $330,0003 bd2 ba1k sqft127 Park Avenue, Schenectady, Call Listing Agent, NY 12304For Sale

 MLS ID #1049111, Khalil Nayl, Listing by: Keller Williams Rty Gold Coast. OneKey® MLS as distributed by MLS GRID
 - $257,9002 bd2 ba1.4k sqft3418 Albany Street, Schenectady, NY 12304Active
 MLS ID #202624180, Jamie Mattison, Listing by: 518 Realty.Com Inc. Global MLS
 - $299,9004 bd2 ba1.4k sqft1231 N Westcott Road, Schenectady, NY 12306Active
 MLS ID #202626147, Moonrani G Gumani, Listing by: Miranda Real Estate Group Inc. Global MLS
 - $250,0004 bd2 ba1.4k sqft37 Chiswell Street, Schenectady, NY 12304Active
 MLS ID #202622360, Jillian Breck, Listing by: Howard Hanna Capital Inc. Global MLS
