Skip main navigation
Off market
  • $637,100

    457 Linwood Dr, Demorest, GA 30535

    4beds
    5,316sqft
    SingleFamily
    Built in 2006
    1.48 Acres Lot
    $637,100 Zestimate®
    $120/sqft
    $3,694 Estimated rent

    Home value

    $637,100

    $593,000 - $688,000

    $3,694/mo

    Zestimate® history
    Loading
    Loading...

    Owner options

    List your home for rent

    $3,694/mo

    Rent Zestimate®

    Find your next renter with Zillow Rental Manager. Plus, with online applications, you can quickly screen prospective tenants – for free.

    Learn more

    $3,694/mo

    Rent Zestimate®

    Refinance and save

    $3,767/mo

    Est. payment

    Refinancing to a lower rate could help reduce your monthly payments and save thousands over the life of the loan.

    See today's rates

    $3,767/mo

    Est. payment

    Explore your selling options

    Work with a Zillow partner agent

    Leverage their expertise and Zillow's premium Showcase listings to get your home seen by more buyers.

    Get started

    List with your own agent

    Get your home in front of millions of buyers by listing it on Zillow.

    Learn how to do it

    Sell it yourself

    Take full control of how buyers see your home on Zillow by listing For Sale by Owner (FSBO).

    List your home

    What's special

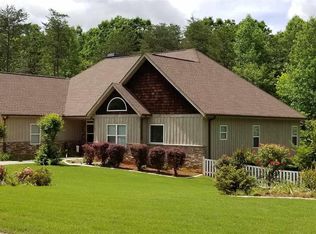
    GORGEOUS CRAFTSMAN RANCH ON FULL FINISHED BASEMENT WITH PERFECT LOCATION...Perfectly located in between Clarkesville and Cornelia for shopping, dining, and entertainment needs! INCREDIBLE curb appeal with half-moon driveway and lovely landscaping, warm greetings provided by the sweetest rocking chair front porch! NEWLY painted interior and hardwood throughout the SPRAWLING main level! MASSIVE Great room featuring vaulted ceilings, COZY stone stacked wood-burning fireplace, and exterior access to the back deck. Step outside to relaxation at its finest with a covered deck overlooking your private, peaceful backyard! SPACIOUS kitchen with an abundance of cabinetry and countertop space, stainless steel appliance package, cooktop and wall oven, eat-in breakfast area, PLUS island bar for additional seating! SEPARATE Formal Dining, making entertaining large crowds a breeze! OVER-SIZED Master on main with trey ceilings, seating area, and private en-suite featuring double vanity, walk-in tiled shower, whirlpool bathtub, and walk-in closet! TWO LARGE guest bedrooms sharing the 2nd full bathroom providing extra comfort for family and friends! FULL FINISHED basement with HUGE bonus rooms for playroom or craft room, one bedroom, one FULL bathroom, potential media room with plumbed wet bar designated, exterior access to the backyard AND MASSIVE storage with unfinished space!! SUPER LEVEL lot with room to roam, garden area, and PRIVACY GALORE near the cul-de-sac! THIS IS A MUST SEE!!

    This property is off market, which means it's not currently listed for sale or rent on Zillow. This may be different from what's available on other websites or public sources.

    Facts & features

    Interior

    Bedrooms & bathrooms
    • Bedrooms: 4
    • Bathrooms: 4
    • Full bathrooms: 3
    • 1/2 bathrooms: 1
    • Main level bathrooms: 3
    • Main level bedrooms: 3
    Heating
    • Forced air, Heat pump, Electric
    Cooling
    • Central
    Appliances
    • Included: Dishwasher, Microwave, Refrigerator
    • Laundry: Laundry Room, In Hall
    Features
    • Double Vanity, Vaulted Ceiling(s), High Ceilings, Separate Shower, Entrance Foyer, Hardwood Floors, Tile Bath, Tile Floors, Whirlpool Bath, Carpet, Tray Ceiling(s)
    • Flooring: Tile, Hardwood
    • Basement: Unfinished
    • Has fireplace: Yes
    • Fireplace features: Family Room, Masonry
    Interior area
    • Structure area source: Public Record
    • Total interior livable area: 5,316 sqft
    • Finished area below ground: 2598

    Property

    Parking
    • Total spaces: 2
    • Parking features: Garage - Attached
    • Details: Attached, 2 Car, Kitchen Level Entry, Storage, Auto Garage Door
    Features
    • Patio & porch: Deck/Patio, Porch
    • Exterior features: Stone, Wood
    • Spa features: Bath
    Lot
    • Size: 1.48 Acres
    • Features: Level, Cul-de-Sac, Private Backyard
    Details
    • Additional structures: Garage(s)
    • Parcel number: 109161E

    Construction

    Type & style
    • Home type: SingleFamily
    • Architectural style: Craftsman
    Materials
    • Wood
    • Foundation: Footing
    • Roof: Composition
    Condition
    • Year built: 2006

    Utilities & green energy

    • Sewer: Septic Tank
    • Water: Public Water
    Green energy
    • Energy efficient items: Insulation-ceiling, Insulation-floor, Water Heater-electric

    Community & neighborhood

    Location
    • Region: Demorest

    HOA & financial

    HOA
    • Has HOA: Yes
    • HOA fee: $12 monthly
    • Amenities included: Neighborhood Association
    • Services included: Maintenance Grounds

    Other

    Other facts
    • Flooring: Tile, Hardwood
    • Sewer: Septic Tank
    • Appliances: Dishwasher, Refrigerator, Electric Water Heater, Cooktop - Separate, Microwave - Built In, Oven - Wall, Stainless Steel Appliance(s)
    • FireplaceYN: true
    • Heating: Electric, Central
    • GarageYN: true
    • PatioAndPorchFeatures: Deck/Patio, Porch
    • HeatingYN: true
    • CoolingYN: true
    • Basement: Full, Walk-Out Access, Bath Finished, Daylight, Walk-Up Access
    • FireplacesTotal: 1
    • AssociationFeeIncludes: Maintenance Grounds
    • ExteriorFeatures: Storage, Porch, Garden, Deck/Patio
    • ConstructionMaterials: Stone, Wood Siding
    • Roof: Composition
    • FireplaceFeatures: Family Room, Masonry
    • Cooling: Heat Pump
    • LotFeatures: Level, Cul-de-Sac, Private Backyard
    • ArchitecturalStyle: Craftsman
    • InteriorFeatures: Double Vanity, Vaulted Ceiling(s), High Ceilings, Separate Shower, Entrance Foyer, Hardwood Floors, Tile Bath, Tile Floors, Whirlpool Bath, Carpet, Tray Ceiling(s)
    • MainLevelBathrooms: 3
    • ParkingFeatures: Storage, Attached, Garage, 2 Car, Kitchen Level, Side/Rear Entrance, Auto Garage Door
    • OtherParking: Attached, 2 Car, Kitchen Level Entry, Storage, Auto Garage Door
    • LaundryFeatures: Laundry Room, In Hall
    • OtherStructures: Garage(s)
    • StructureType: House
    • AssociationAmenities: Neighborhood Association
    • MainLevelBedrooms: 3
    • BuildingAreaSource: Public Record
    • FarmLandAreaSource: Public Record
    • GreenEnergyEfficient: Insulation-ceiling, Insulation-floor, Water Heater-electric
    • LivingAreaSource: Public Record
    • LotDimensionsSource: Public Records
    • SpaFeatures: Bath
    • WaterSource: Public Water
    • BelowGradeFinishedArea: 2598
    • BeastPropertySubType: Single Family Detached
    • CoListAgentEmail: michellegarveyrealestate@gmail.com
    • CoListAgentFullName: Michelle Garvey
    • MlsStatus: Under Contract

    Price history

    DateEventPrice
    6/12/2020Sold$365,000-6.2%$69/sqft
    Source: GAMLS #8775688 Report a problem
    5/16/2020Pending sale$389,000$73/sqft
    Source: Keller Williams Lanier Partner #8775688 Report a problem
    4/24/2020Listed for sale$389,000+14.1%$73/sqft
    Source: Keller Williams Lanier Partner #8775688 Report a problem
    7/11/2018Sold$341,000+13.7%$64/sqft
    Source: Public Record Report a problem
    2/17/2016Listing removed$299,900$56/sqft
    Source: HEADWATERS REALTY #07509397 Report a problem
    8/19/2015Listed for sale$299,900+33.3%$56/sqft
    Source: HEADWATERS REALTY #07509397 Report a problem
    4/13/2009Sold$225,000-18.2%$42/sqft
    Source: Public Record Report a problem
    7/1/2007Sold$275,000+208.3%$52/sqft
    Source: Public Record Report a problem
    2/1/2006Sold$89,200$17/sqft
    Source: Public Record Report a problem

    Public tax history

    YearProperty taxesTax assessment
    2024$2,190 +6.3%$283,824 +20%
    2023$2,061 $236,612 +10.3%
    2022-- $214,540 +46.9%
    2021-- $146,000 -3.5%
    2020-- $151,268 +10.9%
    2019$1,422 $136,400 -56.4%
    2018$1,422 $313,170 +177%
    2017$1,422 +9%$113,040 -60%
    2016$1,305 +8.9%$282,600
    2015$1,198 +3.5%$282,600 +6.2%
    2014$1,157 +5.4%$266,050 +150%
    2013$1,098 $106,420 -60%
    2012-- $266,050 -2%
    2011-- $271,530 -3%
    2010-- $280,060

    Find assessor info on the county website

    Neighborhood: 30535

    Nearby schools

    GreatSchools rating
    Schools provided by the listing agent
    • Elementary: Demorest
    • Middle: H A Wilbanks
    • High: Habersham Central
    • District: 10

    Source: The MLS. This data may not be complete. We recommend contacting the local school district to confirm school assignments for this home.

    Get a cash offer in 3 minutes
    Find out how much your home could sell for in as little as 3 minutes with a no-obligation cash offer.
    Estimated market value
    $637,100
    Get a cash offer in 3 minutes
    Find out how much your home could sell for in as little as 3 minutes with a no-obligation cash offer.
    Estimated market value
    $637,100