Skip main navigation
Off market
  • $304,200

    457 Litchfield Dr, Moore, SC 29369

    3beds
    1,609sqft
    SingleFamily
    Built in 1993
    0.47 Acres Lot
    $304,200 Zestimate®
    $189/sqft
    $1,548 Estimated rent

    Home value

    $304,200

    $289,000 - $319,000

    $1,548/mo

    Zestimate® history
    Loading
    Loading...

    Owner options

    List your home for rent

    $1,548/mo

    Rent Zestimate®

    Find your next renter with Zillow Rental Manager. Plus, with online applications, you can quickly screen prospective tenants – for free.

    Learn more

    $1,548/mo

    Rent Zestimate®

    Refinance and save

    $1,795/mo

    Est. payment

    Refinancing to a lower rate could help reduce your monthly payments and save thousands over the life of the loan.

    See today's rates

    $1,795/mo

    Est. payment

    Explore your selling options

    Work with a Zillow partner agent

    Leverage their expertise and Zillow's premium Showcase listings to get your home seen by more buyers.

    Get started

    List with your own agent

    Get your home in front of millions of buyers by listing it on Zillow.

    Learn how to do it

    Sell it yourself

    Take full control of how buyers see your home on Zillow by listing For Sale by Owner (FSBO).

    List your home

    What's special

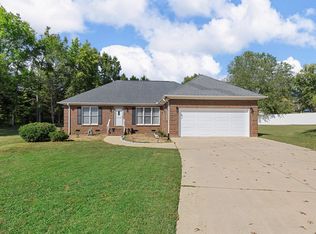
    Looking for that wow factor in a home? Here it is! This 3 bed, 2 bath one level home with a pool in the desirable Bradford West neighborhood home located in Moore, Spartanburg School District 6, is a must see! Tucked back in a cul-de-sac with curb appeal that is sure to delight, you will find this beautiful gem of a home. Inside you'll find elevated ceilings, heavy crown molding, gorgeous laminate wood flooring, lots of windows to let in the natural light and a cozy gas log fireplace in the living room. The eat in kitchen has been updated with granite counter tops, stainless steel appliances and also has lots of windows to let in the natural light. Step right out from the breakfast area to a covered porch overlooking the sparkling pool and your own private oasis in the back yard! This home backs up to woods and has much more yard behind the fence where you could plant the garden you've always, put a storage building or a she-shed. The living room opens out to a larger covered deck where you can enjoy out door dining and relaxing with family and friends. This home also features a formal dining area with trey ceiling and a large private master suite with double trey ceiling, walk in closet and a bright, cheerful ensuite bath with double vanities, large jetted tub and separate shower. The two guest bedrooms are nice sized and the guest bath is large and accommodating. Outside you'll notice the side entry garage has extra space to use for storage or even to add a workbench. The all these incredible features inside and out combined with an ultra desirable location: less than 3 miles to I-26, minutes to Westgate Mall and convenient to downtown Spartanburg...this home will not last long!! Call today to schedule your private showing!

    This property is off market, which means it's not currently listed for sale or rent on Zillow. This may be different from what's available on other websites or public sources.
    Facts & features

    Interior

    Bedrooms & bathrooms
    • Bedrooms: 3
    • Bathrooms: 2
    • Full bathrooms: 2
    Heating
    • Forced air, Gas
    Cooling
    • Central
    Appliances
    • Included: Dishwasher, Microwave
    Features
    • Cable Available, Open Floor Plan, Dryer Connection, Washer Connection, Fireplace, Gas Logs, Ceilings-Cathedral/Raised, Ceilings-Trey, Countertops-Solid Surface, Tub - Whirlpool
    • Flooring: Tile, Carpet, Laminate
    • Has fireplace: Yes
    Interior area
    • Total interior livable area: 1,609 sqft

    Property

    Parking
    • Parking features: Garage - Attached
    Features
    • Exterior features: Vinyl, Brick
    Lot
    • Size: 0.47 Acres
    Details
    • Parcel number: 6251405300

    Construction

    Type & style
    • Home type: SingleFamily
    Materials
    • Other
    • Foundation: Other
    • Roof: Composition
    Condition
    • Year built: 1993

    Utilities & green energy

    • Sewer: Public Sewer

    Community & neighborhood

    Location
    • Region: Moore

    HOA & financial

    HOA
    • Has HOA: Yes
    • HOA fee: $6 monthly

    Other

    Other facts
    • Class: RESIDENTIAL
    • Approx Acreage Range: < 1
    • Approximate Age: 21-30
    • Sale/Rent: For Sale
    • APPLIANCES: Dishwasher, Range/Oven, Stove-Electric, Microwave, Cook Top - Smooth, Oven - Electric
    • COOLING SYSTEM: Central Forced
    • EXTERIOR: Vinyl Siding, Brick Veneer
    • FLOORS: Carpet, Ceramic Tile, Laminate Flooring
    • FOUNDATION: Crawl Space
    • HEAT SYSTEM: Forced Warm Air
    • HOA INCLUDES: Common Area, Street Lights
    • INTERIOR FEATURES: Cable Available, Open Floor Plan, Dryer Connection, Washer Connection, Fireplace, Gas Logs, Ceilings-Cathedral/Raised, Ceilings-Trey, Countertops-Solid Surface, Tub - Whirlpool
    • SEWER: Public Sewer
    • Annual HOA Fee Mandatory: Yes
    • # of Stories: 1
    • GARBAGE PICKUP: Private
    • STYLE: Ranch
    • In City Y/N: Yes
    • Lot Description: Some Trees, Cul-De-Sac, Fenced Yard
    • School District: 6
    • Garage/Carport: Attached
    • SPECIALTY ROOMS: Main Fl Master Bedroom, Breakfast Area
    • MASTER BEDROOM FEATURES: Shower-Separate, Tub-Separate, Tub-Jetted, Bath - Full, Master on Main Level
    • COOLING FUEL: Electricity
    • STORAGE SPACE: Garage
    • DRIVEWAY: Paved-Concrete
    • ROOF: Architectural
    • SqFt Range: 1600-1799
    • Area: Moore
    • EXTERIOR FEATURES: Pool-In Ground
    • AMENITIES: Lights
    • Section/Subdivision: Bradford West
    • HEATING FUEL TYPE: Gas - Natural
    • WATER: Public Available
    • Status: Contingent upon Financing

    Price history

    DateEventPrice
    6/16/2020Sold$215,500+2.7%$134/sqft
    Source: SAR as distributed by MLS GRID #271129 Report a problem
    5/8/2020Listed for sale$209,900+27.2%$130/sqft
    Source: KELLER WILLIAMS REALTY-1 #271129 Report a problem
    11/20/2007Sold$165,000$103/sqft
    Source: Public Record Report a problem

    Public tax history

    YearProperty taxesTax assessment
    2025-- $9,913
    2024$1,764 +1.1%$9,913
    2023$1,744 $9,913 +15%
    2022-- $8,620
    2021-- $8,620 +23.4%
    2020-- $6,988
    2019-- $6,988
    2018$911 $6,988 +12.9%
    2017$911 -17.3%$6,192
    2016$1,101 -2.3%$6,192
    2015$1,128 +5.6%$6,192
    2014$1,068 $6,192
    2013-- $6,192
    2012-- --
    2011-- $6,552
    2010-- $6,552
    2009-- $6,552
    2008-- $6,552 +14.1%
    2006$1,332 $5,740
    2005-- $5,740
    2004$1,298 +1%$5,740
    2003$1,285 $5,740 +5.3%
    2002-- $5,450
    2001$1,160 +6.7%$5,450
    2000$1,087 $5,450

    Find assessor info on the county website

    Neighborhood: 29369

    Nearby schools

    GreatSchools rating
    Schools provided by the listing agent
    • Elementary: 6-Anderson Mill
    • Middle: 6-Dawkins Middle
    • High: 6-Dorman High

    Source: The MLS. This data may not be complete. We recommend contacting the local school district to confirm school assignments for this home.

    Get a cash offer in 3 minutes
    Find out how much your home could sell for in as little as 3 minutes with a no-obligation cash offer.
    Estimated market value
    $304,200
    Get a cash offer in 3 minutes
    Find out how much your home could sell for in as little as 3 minutes with a no-obligation cash offer.
    Estimated market value
    $304,200