Skip main navigation
Off market
  • $328,500

    457 Lybrand St, Aiken, SC 29803

    3beds
    2,008sqft
    SingleFamily
    Built in 2020
    -- sqft lot
    $328,500 Zestimate®
    $164/sqft
    $2,306 Estimated rent

    Home value

    $328,500

    $312,000 - $345,000

    $2,306/mo

    Zestimate® history
    Loading
    Loading...

    Owner options

    List your home for rent

    $2,306/mo

    Rent Zestimate®

    Find your next renter with Zillow Rental Manager. Plus, with online applications, you can quickly screen prospective tenants – for free.

    Learn more

    $2,306/mo

    Rent Zestimate®

    Refinance and save

    $1,931/mo

    Est. payment

    Refinancing to a lower rate could help reduce your monthly payments and save thousands over the life of the loan.

    See today's rates

    $1,931/mo

    Est. payment

    Explore your selling options

    Work with a Zillow partner agent

    Leverage their expertise and Zillow's premium Showcase listings to get your home seen by more buyers.

    Get started

    List with your own agent

    Get your home in front of millions of buyers by listing it on Zillow.

    Learn how to do it

    Sell it yourself

    Take full control of how buyers see your home on Zillow by listing For Sale by Owner (FSBO).

    List your home

    What's special

    Gas log fireplaceCovered front stoopSeparate tub and showerWell equipped kitchenBreakfast barStainless appliancesCovered patio

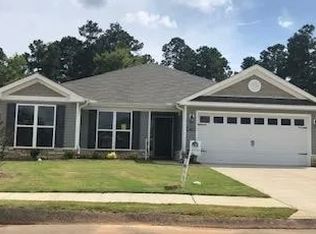
    Available for mid-December occupancy! Luxury 3 bedroom/2 bath ranch home with 2-car garage in sought-after Summerton Village neighborhood in Aiken. Covered front stoop leads to entry foyer with coat closet, Luxury vinyl plank flooring throughout main living areas. Great room has recessed lighting, ceiling fan and gas log fireplace and is open to kitchen and dining area. Well equipped kitchen with stainless appliances, dishwasher and disposal, breakfast bar with overhang for barstools, Adjacent dining area with decorative lighting. Sunroom off great room with lots of windows for natural light and door to backyard. Master bedroom with ceiling fan, carpet, walk-in closet and spacious en suite bath with dual sink vanity and separate tub and shower, linen closet. Spacious 2nd and 3rd bedrooms with, double door closets located on separate hallway with 2nd bath in between. Convenient hallway/guest bathroom with tub/shower combo. Laundry room with cupboard and shelving rack. Security system ready to be activated. Fully fenced backyard with covered patio! #goodtoask

    This property is off market, which means it's not currently listed for sale or rent on Zillow. This may be different from what's available on other websites or public sources.

    Zillow last checked:

    Listing updated:

    Source: REALTORS® of Greater Augusta,MLS#: 535555

    Facts & features

    Interior

    Bedrooms & bathrooms
    • Bedrooms: 3
    • Bathrooms: 2
    • Full bathrooms: 2
    Rooms
    • Room types: []
    Heating
    • Electric, Heat Pump, Fireplace
    Cooling
    • Central Air, Ceiling Fan
    Appliances
    • Included: Dishwasher, Garbage Disposal, Microwave, Refrigerator
    • Laundry: Electric Dryer Hookup, Hookups, Washer Hookup
    Features
    • Ceiling Fan(s), Eat-in Kitchen, Entrance Foyer, Split Bedroom, Walk In Closet, Walk-In Closet(s)
    • Flooring: Carpet
    • Has fireplace: Yes
    Interior area
    • Total interior livable area: 2,008 sqft

    Property

    Parking
    • Total spaces: 2
    • Parking features: Attached, Garage, Covered
    • Has attached garage: Yes
    • Details: Contact manager
    Features
    • Stories: 1
    • Exterior features: Architecture Style: Ranch Rambler, Attached, Blinds, Covered, Eat-in Kitchen, Electric Dryer Hookup, Electric Water Heater, Entrance Foyer, Garage, Garage Door Opener, Gas Log, Great Room, Heating: Electric, Insulated Doors, Insulated Windows, Landscaped, Lot Features: Landscaped, Sprinklers In Front, Sprinklers In Rear, Patio, Roof Type: Composition, Security System, Sidewalks, Smoke Detector(s), Split Bedroom, Sprinklers In Front, Sprinklers In Rear, Stoop, Street Lights, Walk In Closet, Walk-In Closet(s), Washer Hookup
    Details
    • Parcel number: 1232008007

    Construction

    Type & style
    • Home type: SingleFamily
    • Architectural style: RanchRambler
    • Property subtype: SingleFamily
    Materials
    • Roof: Composition
    Condition
    • Year built: 2020

    Community & HOA

    Community
    • Administrative fee: $0
    Location
    • Region: Aiken

    Financial & listing details

    • Price per square foot: $164/sqft
    • Tax assessed value: $216,250
    • Annual tax amount: $1,011
    • Date on market: 11/12/2024
    • Date available: 12/15/2024
    • Lease term: Contact For Details

    Price history

    DateEventPrice
    5/15/2020Sold$216,400+429.1%$108/sqft
    Source: Aiken MLS #109551 Report a problem
    11/7/2019Sold$40,900$20/sqft
    Source: Public Record Report a problem

    Public tax history

    YearProperty taxesTax assessment
    2025$1,011 $8,650
    2024$1,011 -0.2%$8,650
    2023$1,013 +2.4%$8,650
    2022$989 -0.2%$8,650 -33.3%
    2021$991 +717.5%$12,970 +4532.1%
    2020$121 $280
    2019-- $280
    Find assessor info on the county website

    Neighborhood: 29803

    Nearby schools

    GreatSchools rating
    Get pre-qualified for a loan
    At Zillow Home Loans, we can pre-qualify you in as little as 5 minutes with no impact to your credit score.

    An equal housing lender. NMLS #10287.

    Sell for more on Zillow
    Get a Zillow Showcase℠ listing at no additional cost and you could sell for .
    $328,500
    2% more
    +$6,570
    With Zillow Showcase(estimated)
    $335,070