Skip main navigation
Sold for $497,000
  • $497,000

    457 Madison Point Dr, Lexington, KY 40515

    4beds
    2,930sqft
    Single Family Residence
    Built in 2009
    6,621.12 Square Feet Lot
    $499,900 Zestimate®
    $170/sqft
    $3,319 Estimated rent

    Home value

    $499,900

    $460,000 - $540,000

    $3,319/mo

    Zestimate® history
    Loading
    Loading...

    Owner options

    List your home for rent

    $3,319/mo

    Rent Zestimate®

    Find your next renter with Zillow Rental Manager. Plus, with online applications, you can quickly screen prospective tenants – for free.

    Learn more

    $3,319/mo

    Rent Zestimate®

    Refinance and save

    $3,160/mo

    Est. payment

    Refinancing to a lower rate could help reduce your monthly payments and save thousands over the life of the loan.

    See today's rates

    $3,160/mo

    Est. payment

    Explore your selling options

    Work with a Zillow partner agent

    Leverage their expertise and Zillow's premium Showcase listings to get your home seen by more buyers.

    Get started

    List with your own agent

    Get your home in front of millions of buyers by listing it on Zillow.

    Learn how to do it

    Sell it yourself

    Take full control of how buyers see your home on Zillow by listing For Sale by Owner (FSBO).

    List your home

    What's special

    Adjacent patioWalk-in basementRare mother-in-law suiteFully-updated homeBuilt-in barConvenient laundry chuteOutside deck
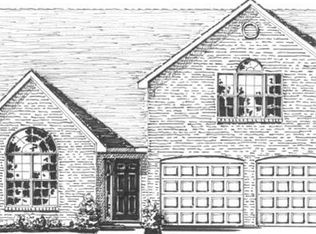
    An exceptional, fully-updated home with a rare mother-in-law suite! Just minutes away from Fayette Mall, The Summit, Brannon Crossing and Tates Creek Center. This move-in ready home features 3 levels, 4 bedrooms, 3.5 bathrooms, 2 living rooms, 2 laundry rooms, kitchen on the main floor, and a kitchenette in the mother-in-law suite. Built in 2009. Single owner. The main floor showcases an open floorplan, beautiful oak hardwood floors, and two-story high-vaulted ceilings. There is a cozy dining room, laundry room, and a half bath. You will enjoy lots of natural light. The outside deck was replaced and a new heat pump installed in 2025. The top floor features the master suite, with two bedrooms and two full bathrooms and convenient laundry chute. The walk-in basement has an adjacent patio and a generous space for family and guests, with a separate, second master suite. It's ideal for entertaining with a built-in bar and kitchenette. The backyard offers a lot of privacy. It backs up to a green zone which attracts a variety of wild birds. Very walkable neighborhood with sidewalks throughout. Additional highlights include a wide 2-car garage with lots of built-in storage.

    Zillow last checked:

    Listing updated:

    Listed by:

    J Tanner Ryles,

    Kentucky Elite Real Estate,

    Lyndsey Ryles 859-940-2450,

    Kentucky Elite Real Estate

    Bought with:

    Shelby Johnson, 292300

    eXp Realty, LLC

    Source: Imagine MLS,MLS#: 26004379MLS Logo

    Facts & features

    Interior

    Bedrooms & bathrooms
    • Bedrooms: 4
    • Bathrooms: 4
    • Full bathrooms: 3
    • 1/2 bathrooms: 1
    Primary bedroom
    • Level: Second
    • Area: 2565 Square Feet
    • Dimensions: 171 x 15
    Bedroom 2
    • Level: Second
    • Area: 13054 Square Feet
    • Dimensions: 107 x 122
    Bedroom 4
    • Level: Lower
    • Area: 8242 Square Feet
    • Dimensions: 13 x 634
    Bathroom 1
    • Level: First
    Bathroom 2
    • Level: Lower
    Bathroom 3
    • Level: Second
    • Area: 13054 Square Feet
    • Dimensions: 107 x 122
    Bathroom 3
    • Level: Second
    Bathroom 4
    • Level: Second
    Den
    • Level: Lower
    • Area: 108 Square Feet
    • Dimensions: 12 x 9
    Dining room
    • Level: First
    Foyer
    • Level: First
    Kitchen
    • Level: First
    • Area: 10703 Square Feet
    • Dimensions: 77 x 139
    Kitchen
    • Level: Lower
    Living room
    • Level: First
    • Area: 26676 Square Feet
    • Dimensions: 156 x 171
    Heating
    • Electric, Heat Pump
    Cooling
    • Central Air, Heat Pump
    Appliances
    • Included: Dryer, Disposal, Dishwasher, Microwave, Refrigerator, Washer, Range
    • Laundry: Electric Dryer Hookup, Main Level, Washer Hookup, Lower Level
    Features
    • Breakfast Bar, Entrance Foyer, Eat-in Kitchen, In-Law Floorplan, Wet Bar, Walk-In Closet(s), Ceiling Fan(s), Soaking Tub
    • Flooring: Carpet, Ceramic Tile, Hardwood, Vinyl
    • Basement: Finished,Walk-Out Access
    • Has fireplace: No
    Interior area
    • Total structure area: 2,930
    • Total interior livable area: 2,930 sqft
    • Finished area above ground: 1,941
    • Finished area below ground: 989

    Property

    Parking
    • Total spaces: 2
    • Parking features: Attached Garage, Driveway, Garage Faces Front
    • Garage spaces: 2
    • Has uncovered spaces: Yes
    Features
    • Levels: Three Or More
    • Has view: Yes
    • View description: Trees/Woods
    Lot
    • Size: 6,621 sqft
    • Features: Landscaped, Few Trees
    Details
    • Parcel number: 38228530

    Construction

    Type & style
    • Home type: SingleFamily
    • Architectural style: Contemporary
    • Property subtype: Single Family Residence
    Materials
    • Brick Veneer, Vinyl Siding
    • Foundation: Slab
    • Roof: Dimensional Style,Shingle
    Condition
    • New construction: No
    • Year built: 2009

    Utilities & green energy

    • Sewer: Public Sewer
    • Water: Public
    • Utilities for property: Cable Connected, Electricity Connected, Sewer Connected, Underground Utilities, Water Connected

    Community & neighborhood

    Location
    • Region: Lexington
    • Subdivision: Glasford

    HOA & financial

    HOA
    • Has HOA: Yes
    • HOA fee: $125 annually
    • Amenities included: None
    • Services included: Maintenance Grounds

    Price history

    DateEventPrice
    4/23/2026Sold$497,000-4.4%$170/sqft
    Source: Imagine MLS #26004379 Report a problem
    3/25/2026Pending sale$520,000$177/sqft
    Source: Imagine MLS #26004379 Report a problem
    3/8/2026Listed for sale$520,000$177/sqft
    Source: Imagine MLS #26004379 Report a problem
    2/24/2026Listing removed$520,000$177/sqft
    Source: Imagine MLS #26003166 Report a problem
    2/21/2026Listed for sale$520,000+119.6%$177/sqft
    Source: Imagine MLS #26003166 Report a problem
    11/17/2009Sold$236,827$81/sqft
    Source: Public Record Report a problem

    Public tax history

    YearProperty taxesTax assessment
    2024$3,176 $256,800
    2023$3,176 -3.2%$256,800
    2022$3,280 $256,800
    2021$3,280 $256,800
    2020$3,280 -6.9%$256,800 -6.9%
    2019$3,523 +16.5%$275,800 +16.5%
    2018$3,025 +4.9%$236,800
    2017$2,883 +8.8%$236,800
    2015$2,650 $236,800
    2014$2,650 $236,800
    2012$2,650 $236,800
    2011-- --
    2010-- --

    Find assessor info on the county website

    Neighborhood: 40515

    Nearby schools

    GreatSchools rating
    Schools provided by the listing agent
    • Elementary: Southern
    • Middle: Southern
    • High: Tates Creek

    Source: Imagine MLS. This data may not be complete. We recommend contacting the local school district to confirm school assignments for this home.

    Get pre-qualified for a loan
    At Zillow Home Loans, we can pre-qualify you in as little as 5 minutes with no impact to your credit score.

    An equal housing lender. NMLS #10287.

    Sell for more on Zillow
    Get a Zillow Showcase℠ listing at no additional cost and you could sell for .
    $499,900
    2% more
    +$9,998
    With Zillow Showcase(estimated)
    $509,898