Skip main navigation
Off market
  • $536,700

    457 Maymont Dr, Ballwin, MO 63011

    5beds
    2,419sqft
    SingleFamily
    Built in 1968
    10,628 Square Feet Lot
    $536,700 Zestimate®
    $222/sqft
    $2,914 Estimated rent

    Home value

    $536,700

    $504,000 - $569,000

    $2,914/mo

    Zestimate® history
    Loading
    Loading...

    Owner options

    List your home for rent

    $2,914/mo

    Rent Zestimate®

    Find your next renter with Zillow Rental Manager. Plus, with online applications, you can quickly screen prospective tenants – for free.

    Learn more

    $2,914/mo

    Rent Zestimate®

    Refinance and save

    $3,455/mo

    Est. payment

    Refinancing to a lower rate could help reduce your monthly payments and save thousands over the life of the loan.

    See today's rates

    $3,455/mo

    Est. payment

    Explore your selling options

    Work with a Zillow partner agent

    Leverage their expertise and Zillow's premium Showcase listings to get your home seen by more buyers.

    Get started

    List with your own agent

    Get your home in front of millions of buyers by listing it on Zillow.

    Learn how to do it

    Sell it yourself

    Take full control of how buyers see your home on Zillow by listing For Sale by Owner (FSBO).

    List your home

    What's special

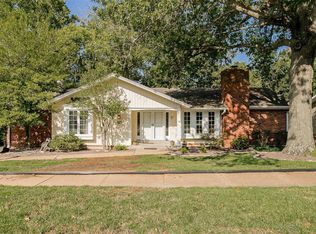
    First available Sat. 6/17 & OPEN HOUSE 6/18 1-3pm. Curb appeal & location are just the beginning! True 5 Bedroom! Gleaming hardwood floors throughout most of the house, both floors! High end remodel of Kitchen and all 3 bathrooms. Kitchen & breakfast rm overlook beautiful deck and private tree lined yard. Kitchen w/42 custom cabinets with all the extras incl soft close drawers & doors, pantry, large pot drawers, stainless/black appliances, granite counters, newer window & sliding door overlooking the yard. Nice sized laundry right off kitchen is ultra convenient! Family room has hardwood fl, w/b fp, door to gar. Formal LR & DR is great for entertaining. Upstairs has extremely lg master suite with totally updated bath and double walk in closet area. Hall bath is totally renovate and 3 additional good size bedrooms. HWF throughout all the bedrooms too! HVAC (6-7yrs) Roof (2-3yr) Full basement is ready for your finishes and it is a walkout so the possibilities are endless!Show & Sell!

    This property is off market, which means it's not currently listed for sale or rent on Zillow. This may be different from what's available on other websites or public sources.

    Facts & features

    Interior

    Bedrooms & bathrooms
    • Bedrooms: 5
    • Bathrooms: 3
    • Full bathrooms: 2
    • 1/2 bathrooms: 1
    Heating
    • Forced air, Gas
    Cooling
    • Central
    Appliances
    • Included: Dishwasher, Microwave, Range / Oven
    Features
    • Flooring: Other
    • Has fireplace: Yes
    Interior area
    • Total interior livable area: 2,419 sqft

    Property

    Parking
    • Parking features: Garage - Attached
    Features
    • Exterior features: Other
    Lot
    • Size: 10,628 sqft
    Details
    • Parcel number: 22R630291

    Construction

    Type & style
    • Home type: SingleFamily
    • Architectural style: Conventional
    Materials
    • masonry
    • Roof: Other
    Condition
    • Year built: 1968

    Community & neighborhood

    Location
    • Region: Ballwin

    HOA & financial

    HOA
    • Has HOA: Yes
    • HOA fee: $13 monthly

    Price history

    DateEventPrice
    7/31/2017Sold--
    Source: MARIS #17047721 Report a problem
    6/19/2017Pending sale$339,900$141/sqft
    Source: Berkshire Hathaway HomeServices Alliance Real Estate #17047721 Report a problem
    6/14/2017Listed for sale$339,900$141/sqft
    Source: Berkshire Hathaway HomeServices Alliance Real Estate #17047721 Report a problem

    Public tax history

    YearProperty taxesTax assessment
    2025$5,276 +4.8%$86,060 +11%
    2024$5,033 -0.9%$77,540
    2023$5,079 +14.8%$77,540 +25.3%
    2022$4,425 +0.6%$61,870
    2021$4,399 +0.2%$61,870 +4.9%
    2020$4,388 +16.1%$59,000
    2019$3,780 $59,000 +24.1%
    2018$3,780 $47,540
    2017$3,780 +1.2%$47,540 +9.1%
    2016$3,736 +3.4%$43,590
    2015$3,613 $43,590 +8.1%
    2014$3,613 +15.2%$40,320
    2013$3,137 $40,320 -10.3%
    2012-- $44,960
    2011-- $44,960 +2.9%
    2010$2,952 +7.3%$43,700
    2009$2,752 -6.4%$43,700 -7.4%
    2008$2,939 +36.5%$47,180
    2007$2,154 $47,180 +40.8%
    2006$2,154 -1.7%$33,520
    2005$2,190 -2.5%$33,520 +1.2%
    2003$2,247 +1.6%$33,120
    2002$2,211 +22.5%$33,120
    2001$1,805 $33,120

    Find assessor info on the county website

    Neighborhood: 63011

    Nearby schools

    GreatSchools rating
    Schools provided by the listing agent
    • Elementary: Henry Elem.
    • Middle: West Middle
    • High: Parkway West High
    • District: Parkway C-2

    Source: The MLS. This data may not be complete. We recommend contacting the local school district to confirm school assignments for this home.

    Get a cash offer in 3 minutes
    Find out how much your home could sell for in as little as 3 minutes with a no-obligation cash offer.
    Estimated market value
    $536,700
    Get a cash offer in 3 minutes
    Find out how much your home could sell for in as little as 3 minutes with a no-obligation cash offer.
    Estimated market value
    $536,700