Spacious and well-maintained bi-level home offering 1940 square feet of comfortable living space. This home features a split floor plan with multiple living areas, including a generously sized family room complete with a bricked fireplace. The kitchen, located on the upper level, offers custom cabinetry with ample countertop space, including a peninsula that separates the kitchen from the generously sized dining area where you'll find direct access to a covered second-story deck overlooking the fenced backyard. Bonus features to appreciate include oversized double-pane vinyl windows that flood the home with natural lighting, a brand-new forced air furnace and refrigerated central air conditioning, an attached one-car garage complete with shelving and its own heat source, a one car carport, and storage shed. Located on the edge of town on a large corner with mature landscaping and shade trees, this home provides room to spread your wings, park your toys, or run wild in the back yard. This is one of those homes that you don't want to miss the opportunity to call your own....so, don't hesitate, schedule your tour today.
Sold
$239,000
457 McAfee Ave, Las Animas, CO 81054
4beds
2,040sqft
Single Family Residence
Built in 1976
0.27 Acres Lot
$247,800 Zestimate®
$117/sqft
$1,932 Estimated rent
Home value
$247,800
$228,000 - $268,000
$1,932/mo
Zestimate® history
Owner options
List your home for rent
$1,932/mo
Rent Zestimate®
Find your next renter with Zillow Rental Manager. Plus, with online applications, you can quickly screen prospective tenants – for free.
$1,932/mo
Rent Zestimate®
Refinance and save
$1,479/mo
Est. payment
Refinancing to a lower rate could help reduce your monthly payments and save thousands over the life of the loan.
$1,479/mo
Est. payment
Explore your selling options
Work with a Zillow partner agent
Leverage their expertise and Zillow's premium Showcase listings to get your home seen by more buyers.
Get startedList with your own agent
Get your home in front of millions of buyers by listing it on Zillow.
Learn how to do itSell it yourself
Take full control of how buyers see your home on Zillow by listing For Sale by Owner (FSBO).
List your homeWhat's special
Bricked fireplaceShade treesFenced backyardMature landscapingCovered second-story deckOne car carportGenerously sized family room
Zillow last checked:
Listing updated:
Listed by:
Tina Godfrey 719-980-2580,
REMAX PROPERTIES (2)
Bought with:
Beth Howe, FA100086957
Great Plains Land Company, LLC
Source: PAR,MLS#: 228884
Facts & features
Interior
Bedrooms & bathrooms
- Bedrooms: 4
- Bathrooms: 2
- Full bathrooms: 2
- 3/4 bathrooms: 1
Primary bedroom
- Level: Upper
- Area: 143
- Dimensions: 13 x 11
Bedroom 2
- Level: Upper
- Area: 110
- Dimensions: 11 x 10
Bedroom 3
- Level: Lower
- Area: 143
- Dimensions: 13 x 11
Bedroom 4
- Level: Lower
- Area: 100
- Dimensions: 10 x 10
Dining room
- Level: Upper
- Area: 143
- Dimensions: 13 x 11
Family room
- Level: Lower
- Area: 360
- Dimensions: 12 x 30
Kitchen
- Level: Upper
- Area: 130
- Dimensions: 13 x 10
Living room
- Level: Upper
- Area: 238
- Dimensions: 14 x 17
Features
- Ceiling Fan(s), Walk-in Shower
- Windows: Window Coverings
- Basement: None
- Number of fireplaces: 1
Interior area
- Total structure area: 2,040
- Total interior livable area: 2,040 sqft
Property
Parking
- Total spaces: 2
- Parking features: 1 Car Garage Attached, 1 Car Carport Detached, Garage Door Opener
- Attached garage spaces: 1
- Carport spaces: 1
- Covered spaces: 2
Features
- Levels: Bi-Level
- Patio & porch: Deck-Covered-Rear
- Fencing: Metal Fence-Rear,Vinyl Fence-Rear
Lot
- Size: 0.27 Acres
- Features: Corner Lot, Trees-Front, Trees-Rear
Details
- Additional structures: Shed(s)
- Parcel number: 1012105
- Zoning: R
- Special conditions: Standard
Construction
Type & style
- Home type: SingleFamily
- Property subtype: Single Family Residence
Condition
- Year built: 1976
Community & HOA
Community
- Subdivision: Las Animas
Location
- Region: Las Animas
Financial & listing details
- Price per square foot: $117/sqft
- Tax assessed value: $100,066
- Annual tax amount: $720
- Date on market: 1/11/2025
Price history
| Date | Event | Price |
|---|---|---|
| 1/10/2025 | Sold | $239,000$117/sqft |
Source:  PAR #228884 Report a problem PAR #228884 Report a problem | ||
| 11/21/2024 | Listed for sale | $239,000$117/sqft |
Source: PAR #228884 Report a problem | ||
Public tax history
| Year | Property taxes | Tax assessment |
|---|---|---|
| 2024 | $382 -5.7% | $6,705 |
| 2023 | $405 -0.5% | $6,705 -6.8% |
| 2022 | $407 +14.1% | $7,192 -2.8% |
| 2021 | $357 -48.4% | $7,400 +14.4% |
| 2020 | $691 | $6,468 |
| 2019 | -- | $6,468 +5.2% |
| 2018 | -- | $6,148 |
| 2017 | -- | $6,148 -4.1% |
| 2016 | -- | $6,413 |
| 2015 | -- | $6,413 +3.9% |
| 2014 | -- | $6,174 |
| 2013 | -- | $6,174 |
| 2010 | -- | $6,174 |
Find assessor info on the county website
Neighborhood: 81054
Nearby homes
- $171,7003 bd2 ba1.2k sqft443 McAfee Ave, Las Animas, CO 81054Off Market

- $192,6003 bd2 ba1.4k sqft507 McAfee Ave, Las Animas, CO 81054Off Market
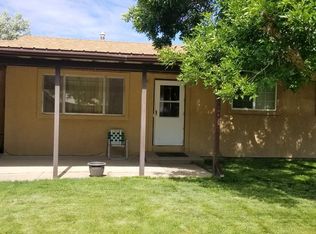
- $166,9003 bd1 ba1.4k sqft521 McAfee Ave, Las Animas, CO 81054Off Market

- $193,2003 bd2 ba1.2k sqft531 McAfee Ave, Las Animas, CO 81054Off Market

- $307,9002 bd1 ba2.7k sqft510 McAfee Ave, Las Animas, CO 81054Off Market
- $207,1003 bd3 ba1.9k sqft1711 5th St, Las Animas, CO 81054Off Market
- $202,0003 bd2 ba1.4k sqft530 McAfee Ave, Las Animas, CO --Off Market
- $188,7004 bd2 ba4.5k sqft507 Jones Ave, Las Animas, CO 81054Off Market
Nearby schools
GreatSchools rating
- 5/10Las Animas Elementary SchoolGrades: K-6Distance: 0.5 mi
- 2/10Las Animas Middle SchoolGrades: 7-8Distance: 0.6 mi
- 5/10Las Animas High SchoolGrades: 9-12Distance: 0.6 mi
Schools provided by the listing agent
- District: LA
Source: PAR. This data may not be complete. We recommend contacting the local school district to confirm school assignments for this home.


Get pre-qualified for a loan
At Zillow Home Loans, we can pre-qualify you in as little as 5 minutes with no impact to your credit score.An equal housing lender. NMLS #10287.
- Colorado
- Bent County
- Las Animas
- 81054
- 457 McAfee Ave
Nearby cities
Nearby zip codes
Other Las Animas Topics
