Skip main navigation
Sold
  • $655,000

    457 McNickols Rd, Goldendale, WA 98620

    3beds
    1,787sqft
    Residential, Single Family Residence
    Built in 2021
    40.08 Acres Lot
    $655,000 Zestimate®
    $367/sqft
    $2,730 Estimated rent

    Home value

    $655,000

    Estimated sales range

    Not available

    $2,730/mo

    Zestimate® history
    Loading
    Loading...

    Owner options

    List your home for rent

    $2,730/mo

    Rent Zestimate®

    Find your next renter with Zillow Rental Manager. Plus, with online applications, you can quickly screen prospective tenants – for free.

    Learn more

    $2,730/mo

    Rent Zestimate®

    Refinance and save

    $3,888/mo

    Est. payment

    Refinancing to a lower rate could help reduce your monthly payments and save thousands over the life of the loan.

    See today's rates

    $3,888/mo

    Est. payment

    Explore your selling options

    Work with a Zillow partner agent

    Leverage their expertise and Zillow's premium Showcase listings to get your home seen by more buyers.

    Get started

    List with your own agent

    Get your home in front of millions of buyers by listing it on Zillow.

    Learn how to do it

    Sell it yourself

    Take full control of how buyers see your home on Zillow by listing For Sale by Owner (FSBO).

    List your home

    What's special

    Spacious kitchenContinuous flooring throughoutEfficient wood stoveAbundant wildlifeLarge pantryWell-built storage sheds
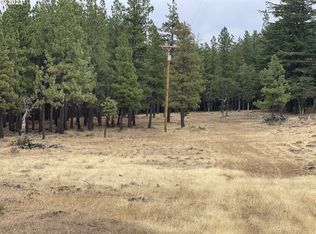
    Escape to your own private retreat on 40 beautiful acres featuring a mix of open fields and trees, abundant wildlife, and peaceful surroundings with very few neighbors. Deer, turkeys, and other wildlife regularly visit the property, creating a serene setting to enjoy nature every day. The home offers continuous flooring throughout, beautiful knotty alder doors and trim, and a large picture window that fills the living space with natural light. Stay cozy during cooler months with an efficient wood stove, helping keep energy costs low, along with a high-efficiency heat pump style water heater. The spacious kitchen includes a large pantry, and the 12' x 24' deck off the dining area provides the perfect spot to enjoy morning coffee while watching wildlife and soaking in the sunshine. A standout feature of the property is the 30' x 40' shop, complete with a full bathroom and tiled shower, plus a 12' x 40' covered lean-to. The shop also includes an enclosed entry designed to store a full cord of firewood for the wood stove inside. Additional improvements include well-built storage sheds. One features a charming boardwalk entry with wagon-wheel railing and ramp access for lawn and garden equipment storage. Another shed is designed with a classic western false-front style and includes front and rear pass-through doors for convenient access. The property also includes a greenhouse, making it ideal for gardening enthusiasts. This quiet, private property offers space, functionality, and a true connection to nature—perfect for those seeking country living with room to work, relax, and enjoy the outdoors.

    Zillow last checked:

    Listing updated:

    Listed by:

    Joel Mattila 360-903-9940,

    eXp Realty LLC

    Bought with:

    Anna Phelps, 22027238

    Kelly Right Real Estate Vancouver

    Source: RMLS (OR),MLS#: 577246824MLS Logo

    Facts & features

    Interior

    Bedrooms & bathrooms
    • Bedrooms: 3
    • Bathrooms: 2
    • Full bathrooms: 2
    • Main level bathrooms: 2
    Rooms
    • Room types: Bedroom 2, Bedroom 3, Dining Room, Family Room, Kitchen, Living Room, Primary Bedroom
    Primary bedroom
    • Level: Main
    Bedroom 2
    • Level: Main
    Bedroom 3
    • Level: Main
    Dining room
    • Level: Main
    Kitchen
    • Level: Main
    Living room
    • Level: Main
    Heating
    • Heat Pump, Wood Stove
    Cooling
    • Heat Pump
    Appliances
    • Included: Convection Oven, Free-Standing Range, Plumbed For Ice Maker, Range Hood, Stainless Steel Appliance(s), Electric Water Heater, Tank Water Heater
    Features
    • High Ceilings, Quartz, Vaulted Ceiling(s), Bathroom, Plumbed, Kitchen Island, Pantry
    • Flooring: Concrete
    • Windows: Double Pane Windows, Vinyl Frames, Vinyl Window Double Paned
    • Basement: Crawl Space
    • Fireplace features: Stove, Wood Burning Stove
    Interior area
    • Total structure area: 1,787
    • Total interior livable area: 1,787 sqft

    Property

    Parking
    • Total spaces: 2
    • Parking features: Off Street, Garage Door Opener, Attached
    • Attached garage spaces: 2
    Accessibility
    • Accessibility features: Accessible Doors, Accessible Entrance, Accessible Full Bath, Accessible Hallway, Garage On Main, Main Floor Bedroom Bath, Minimal Steps, One Level, Utility Room On Main, Walkin Shower, Accessibility
    Features
    • Levels: One
    • Stories: 1
    • Patio & porch: Deck, Porch
    • Exterior features: Yard
    Lot
    • Size: 40.08 Acres
    • Features: Cleared, Level, Wooded, Sprinkler, Acres 20 to 50
    Details
    • Additional structures: Other Structures Bathrooms Total (1), Outbuilding, ToolShed, WorkshopShed, Workshop
    • Parcel number: 05172200001900
    • Zoning: GR-5

    Construction

    Type & style
    • Home type: SingleFamily
    • Architectural style: Custom Style
    • Property subtype: Residential, Single Family Residence
    Materials
    • Board & Batten Siding, Wood Frame, Cement Siding, Lap Siding
    • Foundation: Concrete Perimeter
    • Roof: Composition
    Condition
    • Resale
    • New construction: No
    • Year built: 2021

    Utilities & green energy

    • Sewer: Septic Tank
    • Water: Well

    Community & HOA

    HOA
    • Has HOA: No
    Location
    • Region: Goldendale

    Financial & listing details

    • Price per square foot: $367/sqft
    • Tax assessed value: $466,100
    • Annual tax amount: $3,747
    • Date on market: 3/13/2026
    • Cumulative days on market: 70 days
    • Listing terms: Cash,Conventional,FHA,USDA Loan,VA Loan
    • Road surface type: Gravel

    Price history

    DateEventPrice
    6/24/2026Sold$655,000-6.4%$367/sqft
    Source: RMLS (OR) #577246824 Report a problem
    5/22/2026Pending sale$700,000$392/sqft
    Source: RMLS (OR) #577246824 Report a problem
    4/7/2026Price change$700,000-6.7%$392/sqft
    Source: RMLS (OR) #577246824 Report a problem
    3/14/2026Listed for sale$750,000$420/sqft
    Source: RMLS (OR) #577246824 Report a problem

    Public tax history

    YearProperty taxesTax assessment
    2025$4,238 +13.1%$466,100 +12.1%
    2024$3,748 -0.6%$415,900 +1.8%
    2023$3,770 +14.9%$408,380 +14.5%
    2022$3,282 +185.8%$356,680 +228.7%
    2021$1,149 +50.3%$108,520 +63.3%
    2020$764 $66,440
    2018$764 $66,440
    2017$764 +14.2%$66,440 +25.6%
    2016$669 $52,890
    2015$669 $52,890 -24%
    2013$669 $69,580 +27.2%
    2012-- $54,680 -23%
    2011-- $71,040 -17.6%
    2010-- $86,250 +15%
    2009-- $75,000
    Find assessor info on the county website

    Neighborhood: 98620

    Nearby schools

    GreatSchools rating
    Schools provided by the listing agent
    • Elementary: Goldendale
    • Middle: Goldendale
    • High: Goldendale

    Source: RMLS (OR). This data may not be complete. We recommend contacting the local school district to confirm school assignments for this home.

    Get pre-qualified for a loan
    At Zillow Home Loans, we can pre-qualify you in as little as 5 minutes with no impact to your credit score.

    An equal housing lender. NMLS #10287.