Skip main navigation
Active under contract-show
  • Price increase: $26K (8/18)
    $575,000

    457 Meagan Dr, Sparks, NV 89436

    3beds
    1,573sqft
    : 
    $3,759/mo
    Get pre-qualified
    Single Family Residence
    Built in 1996
    0.39 Acres Lot
    $574,500 Zestimate®
    $366/sqft
    $8/mo HOA

    What's special

    Fruit treesGather around the fire
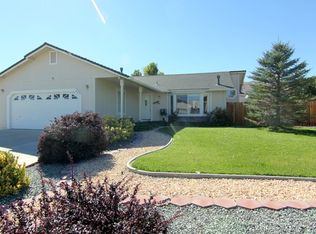
    OPEN HOUSE: SAT & SUN 11AM-1PM: Picture yourself stepping out of the home you've known for years and into something that feels like the natural next chapter—not bigger just for the sake of being bigger, but better suited to the life you're beginning to imagine. You've found it! Maybe you're a young couple who has outgrown an older neighborhood and wants a home where the next few years can unfold naturally. There's room for a nursery someday, a playroom when the kids arrive, and the everyday space to grow without immediately feeling like you need to move again. Being within walking distance of schools means you can already picture those future mornings, neighborhood walks, and the independence that comes as your children grow. And because so much has already been thoughtfully completed, your weekends can remain yours. Instead of renovating, repairing, and constantly improving, you can enjoy the backyard, gather around the fire, watch the fruit trees produce, or simply relax together. For those entering a different season of life, that same simplicity becomes freedom. You can lock the doors, take the RV, travel for weeks, and return knowing home is ready for you. Whether you're growing into your next chapter or simplifying into it, this is a place that lets you spend less time maintaining life—and more time living it.
    20 days
    1,351
    144

    Likely to sell faster than

    Zillow last checked:

    Listing updated:

    Listed by:

    Gregg Moore S.175610 775-338-0073,

    Chase International-Damonte

    Source: NNRMLS,MLS#: 260010332MLS Logo

      Facts & features

      Interior

      Bedrooms & bathrooms
      • Bedrooms: 3
      • Bathrooms: 3
      • Full bathrooms: 2
      • 1/2 bathrooms: 1
      Heating
      • Fireplace(s), Natural Gas
      Cooling
      • Evaporative Cooling
      Appliances
      • Included: Dishwasher, Electric Oven, Electric Range, Microwave
      • Laundry: Cabinets, Laundry Room
      Features
      • Cathedral Ceiling(s), Ceiling Fan(s), High Ceilings, Kitchen Island, Smart Thermostat, Walk-In Closet(s)
      • Flooring: Carpet
      • Windows: Double Pane Windows, Low Emissivity Windows, Vinyl Frames
      • Number of fireplaces: 1
      • Fireplace features: Electric
      • Common walls with other units/homes: No Common Walls
      Interior area
      • Total structure area: 1,573
      • Total interior livable area: 1,573 sqft

      Property

      Parking
      • Total spaces: 3
      • Parking features: Attached, Garage, Garage Door Opener, RV Access/Parking
      • Attached garage spaces: 3
      Features
      • Levels: One
      • Stories: 1
      • Patio & porch: Uncovered, Covered, Patio
      • Exterior features: RV Hookup
      • Spa features: None
      • Fencing: Back Yard,Full
      • Has view: Yes
      • View description: Mountain(s)
      Lot
      • Size: 0.39 Acres
      • Features: Landscaped, Level, Sloped Up, Sprinklers In Front, Sprinklers In Rear
      Details
      • Parcel number: 53005102
      • Zoning: MDS

      Construction

      Type & style
      • Home type: SingleFamily
      • Property subtype: Single Family Residence
      Materials
      • Foundation: Crawl Space
      • Roof: Composition,Pitched,Shingle
      Condition
      • New construction: No
      • Year built: 1996

      Utilities & green energy

      • Sewer: Public Sewer
      • Water: Public
      • Utilities for property: Cable Connected, Electricity Connected, Internet Connected, Natural Gas Connected, Phone Connected, Sewer Connected, Water Connected, Cellular Coverage, Water Meter Installed

      Community & HOA

      Community
      • Security: Smoke Detector(s)
      • Subdivision: Spanish Springs Village 7
      HOA
      • Has HOA: Yes
      • Amenities included: None
      • HOA fee: $100 annually
      • HOA name: Eagle Canyon
      Location
      • Region: Sparks

      Financial & listing details

      • Price per square foot: $366/sqft
      • Tax assessed value: $282,530
      • Annual tax amount: $2,449
      • Date on market: 8/11/2026
      • Cumulative days on market: 20 days
      • Listing terms: 1031 Exchange,Cash,Conventional,FHA,VA Loan

        Estimated market value

        $574,500

        $546,000 - $603,000

        $2,500/mo

        Price history

        DateEventPrice
        8/18/2026Contingent$575,000+4.7%$366/sqft
        Source: NNRMLS #260010332 Report a problem
        8/11/2026Listed for sale$549,000+52.5%$349/sqft
        Source: NNRMLS #260010332 Report a problem
        2/22/2019Sold$360,000-2.7%$229/sqft
        Source: Public Record Report a problem
        12/11/2018Listed for sale$369,900+32.1%$235/sqft
        Source: Harcourts NV1 Realty #180017951 Report a problem
        9/24/2018Sold$280,000-9.7%$178/sqft
        Source: Zephyr RE solds #180012365_89436-8979 Report a problem
        8/19/2018Listed for sale$310,000+85.6%$197/sqft
        Source: Oliver Luxury Real Estate #180012365 Report a problem
        7/6/2001Sold$167,000+21.9%$106/sqft
        Source: Public Record Report a problem
        4/5/1996Sold$137,000$87/sqft
        Source: Public Record Report a problem

        Public tax history

        YearProperty taxesTax assessment
        2026$2,378 +3%$98,886 0%
        2025$2,309 +2.9%$98,903 +2%
        2024$2,244 +3.1%$96,952 +3%
        2023$2,178 -2%$94,168 +17.7%
        2022$2,222 +10.1%$80,034 +12.6%
        2021$2,019 +5.2%$71,073 +7.5%
        2020$1,919 -4.9%$66,102
        2019$2,019 +5.2%$66,102 +12.1%
        2018$1,919 +11.5%$58,990 +1.7%
        2017$1,721 $58,028 +0.1%
        2016$1,721 $57,947 +4.3%
        2015$1,721 +3.4%$55,570 +4.3%
        2014$1,665 $53,263 +5.9%
        2013$1,665 $50,315
        2012-- $50,315 +3.6%
        2011-- $48,547 +1.5%
        2010-- $47,817 -21.6%
        2009-- $60,966 -14.8%
        2008-- $71,598
        2007-- $71,598 +12.5%
        2006-- $63,664 +11%
        2005-- $57,367 +4.8%
        2004-- $54,716 +5.1%
        2003-- $52,048 +6.8%
        2002-- $48,749
        2001-- $48,749
        Find assessor info on the county website

        Monthly payment

        Est. payment

        Payment breakdown

        Explore the cost of this home by adjusting the details. Changes won't be saved.
        All calculations are estimates and provided by Zillow, Inc. for informational purposes only. Actual amounts may vary.
        HOA fees may include property taxes on listings classified as Co-Ops. Contact the listing agent and/or owner for fee details.
        See how much you could borrow to make a competitive offer.

        Climate risks

        Neighborhood: 89436

        Getting around

        6 / 100
        Car-Dependent
        33 / 100
        Somewhat Bikeable

        Nearby schools

        GreatSchools rating
        Schools provided by the listing agent
        • Elementary: Hall
        • Middle: Shaw Middle School
        • High: Spanish Springs

        Source: NNRMLS. This data may not be complete. We recommend contacting the local school district to confirm school assignments for this home.

        A local agent can set up tours, give advice and negotiate with sellers.

        Browse local experts