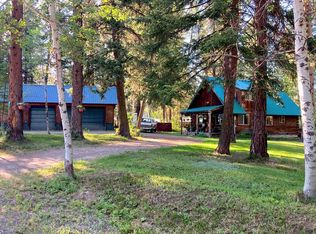
Welcome to 457 Moon Drive, a beautifully updated 2-bed, 2-bath quintessential log cabin nestled on nearly half an acre, just 10 minutes outside of McCall. This adorable cabin seamlessly blends rustic charm w/modern comforts. Recent upgrades include a newer metal roof, a fully remodeled primary bathrm featuring a tiled shower & new laminate flooring in primary suite. 2017 renovation gave the kitchen a refresh including concrete countertops, cabinetry, & SS appliances. Main level bathrm brings warmth & comfort w/tiled radiant heat floors & full tiled walk-in shower. Exposed wood beams throughout the cabin give it a mountain rustic feel. Cozy up in front of the iconic fireplace in the winter. Imagine yourself sitting on the front or back porch while you immerse yourself in the peace & tranquility of the forest. Vaulted ceilings upstairs create an airy open feel, w/built-in storage & access to upstairs balcony. Detached 2-car garage offers ample room for vehicles, toys, or hobbies. Close to all things McCall!
Sold
Price Unknown
457 Moon Dr, McCall, ID 83638
2beds
2baths
1,271sqft
Single Family Residence
Built in 1980
0.47 Acres Lot
$648,400 Zestimate®
$--/sqft
$2,662 Estimated rent
Home value
$648,400
Estimated sales range
Not available
$2,662/mo
Zestimate® history
Owner options
List your home for rent
$2,662/mo
Rent Zestimate®
Find your next renter with Zillow Rental Manager. Plus, with online applications, you can quickly screen prospective tenants – for free.
$2,662/mo
Rent Zestimate®
Refinance and save
$50/mo
Est. payment
Refinancing to a lower rate could help reduce your monthly payments and save thousands over the life of the loan.
$50/mo
Est. payment
Explore your selling options
Work with a Zillow partner agent
Leverage their expertise and Zillow's premium Showcase listings to get your home seen by more buyers.
Get startedList with your own agent
Get your home in front of millions of buyers by listing it on Zillow.
Learn how to do itSell it yourself
Take full control of how buyers see your home on Zillow by listing For Sale by Owner (FSBO).
List your homeWhat's special
Iconic fireplaceTiled showerBuilt-in storageFully remodeled primary bathrmNewer metal roofTiled radiant heat floorsExposed wood beams
Zillow last checked:
Listing updated:
Listed by:
Lauren Sawyer 208-859-8010,
Compass RE
Bought with:
Lauren Sawyer
Compass RE
Source: IMLS,MLS#: 98942520
Facts & features
Interior
Bedrooms & bathrooms
- Bedrooms: 2
- Bathrooms: 2
- Main level bathrooms: 1
Primary bedroom
- Level: Upper
Bedroom 2
- Level: Upper
Kitchen
- Level: Main
Living room
- Level: Main
Heating
- Baseboard, Radiant
Appliances
- Included: Electric Water Heater, Tank Water Heater, Dishwasher, Disposal, Microwave, Oven/Range Freestanding, Refrigerator, Washer, Dryer
Features
- Bath-Master, Split Bedroom, Double Vanity, Pantry, Countertop-Concrete, Number of Baths Main Level: 1, Number of Baths Upper Level: 1
- Flooring: Concrete, Tile, Bamboo/Cork, Carpet, Laminate
- Has basement: No
- Number of fireplaces: 1
- Fireplace features: One, Propane
Interior area
- Total structure area: 1,271
- Total interior livable area: 1,271 sqft
- Finished area above ground: 1,271
- Finished area below ground: 0
Property
Parking
- Total spaces: 2
- Parking features: Garage Door Access, Detached
- Garage spaces: 2
- Details: Garage: 22x20
Features
- Levels: Two
- Patio & porch: Covered Patio/Deck
- Has view: Yes
Lot
- Size: 0.47 Acres
- Dimensions: 215 x 95
- Features: 10000 SF - .49 AC, Garden, Views, Wooded, Winter Access
Details
- Parcel number: RP002050000950
Construction
Type & style
- Home type: SingleFamily
- Property subtype: Single Family Residence
Materials
- Log
- Foundation: Crawl Space
- Roof: Metal
Condition
- Year built: 1980
Utilities & green energy
- Sewer: Septic Tank
- Water: Shared Well
- Utilities for property: Electricity Connected
Community & HOA
Community
- Subdivision: Payette River
HOA
- Has HOA: Yes
- HOA fee: $50 annually
Location
- Region: Mccall
Financial & listing details
- Tax assessed value: $502,991
- Annual tax amount: $1,317
- Date on market: 4/24/2025
- Listing terms: Cash,Conventional,VA Loan
- Ownership: Fee Simple,Fractional Ownership: No
- Electric utility on property: Yes
- Road surface type: Paved
Price history
Price history is unavailable.
Public tax history
| Year | Property taxes | Tax assessment |
|---|---|---|
| 2025 | $1,317 +0% | $502,991 -2.9% |
| 2024 | $1,317 | $518,257 -2.2% |
| 2023 | $1,317 -12.7% | $529,678 -2% |
| 2022 | $1,509 +152.4% | $540,719 +43.9% |
| 2021 | $598 | $375,783 +94.8% |
| 2020 | $598 +94.9% | $192,897 +5.4% |
| 2019 | $307 -0.8% | $183,030 +2.4% |
| 2018 | $309 -64.2% | $178,804 +9% |
| 2017 | $863 +185.1% | $164,063 +9.3% |
| 2016 | $303 -49.3% | $150,116 +6.9% |
| 2015 | $597 +6.2% | $140,407 +7% |
| 2013 | $562 +14.4% | $131,238 +30.2% |
| 2012 | $492 -0.1% | $100,830 -16.8% |
| 2010 | $492 | $121,230 |
Find assessor info on the county website
Neighborhood: 83638
Nearby homes
- $454,0002 bd1 ba1k sqft431 Moon Dr, McCall, ID 83638Off Market
- $780,3110.46 acres469 Moon Dr, McCall, ID 83638Off Market

- $225,6012 bd2 ba1.4k sqft470 Moon Dr, Mccall, ID 83638Off Market
- $654,3004 bd1 ba2.3k sqft475 Moon Dr, McCall, ID 83638Off Market
- $923,7002 bd3 ba1.9k sqft401 Moon Dr, McCall, ID 83638Off Market
- $549,8003 bd2 ba1.4k sqft450 Moon Dr, McCall, ID 83638Off Market
- $584,4003 bd2 ba1.3k sqft470 Moon Dr, McCall, ID 83638Off Market
- $73,864-- bd-- ba-- sqft430 Moon Dr, McCall, ID 83638Off Market
Nearby schools
GreatSchools rating
- 7/10Barbara R Morgan Elementary SchoolGrades: PK-5Distance: 3.9 mi
- 9/10Payette Lakes Middle SchoolGrades: 6-8Distance: 3.8 mi
- 9/10Mc Call-Donnelly High SchoolGrades: 9-12Distance: 3.4 mi
Schools provided by the listing agent
- Elementary: McCall
- Middle: McCall Donnelly
- High: McCall Donnelly
- District: McCall-Donnelly Joint District #421
Source: IMLS. This data may not be complete. We recommend contacting the local school district to confirm school assignments for this home.
Sell for more on Zillow
Get a Zillow Showcase℠ listing at no additional cost and you could sell for .
$648,400
2% more
+$12,968
With Zillow Showcase(estimated)
$661,368
Sell for more on Zillow
Get a Zillow Showcase℠ listing at no additional cost and you could sell for .
$648,400
2% more
+$12,968
With Zillow Showcase(estimated)
$661,368
- Idaho
- Valley County
- McCall
- 83638
- 457 Moon Dr
