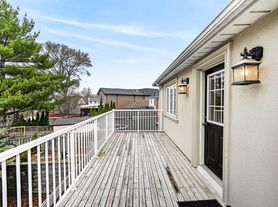
It's all here at your doorstep! Nicely updated 2 Bedroom, 2 storey house, steps from TTC and within walking distance to The Danforth shops & restaurants, farmers markets from May to October, Dieppe Park, Michael Garron Hospital, Library, Community Centre & easy access to DVP. Sparkling Hardwood Floors, well-designed Eat In Kitchen with Marble Counters and Breakfast Bar, Cupboards on every wall, Stainless Steel Appliances and Stainless Steel Apron Sink, Generous Storage, California Shutters throughout. 4 piece bathroom with rain-shower fixtures & bathtub. Spacious Bedrooms have ceiling fans & large closet's. All Lawn maintenance is done by LL. On-site laundry with direct access located in lower level is shared with Basement Tenant. AAA Landlord and house looking for AAA tenant. Some furniture may be included & can be referred to during showing.
House for rent
Singlefamily
Available now
Air conditioner, window unit
Common area laundry
On street parking
Natural gas, radiant
What's special
Sparkling hardwood floorsWell-designed eat in kitchenMarble countersBreakfast barCupboards on every wallStainless steel appliancesStainless steel apron sink
- 3 hours |
- -- |
- -- |
Zillow last checked:
Listing updated:
Travel times

Let’s turn your rent into credit progress
Build credit history with every on-time payment and get credit for the payment you’re already making.
Facts & features
Interior
Bedrooms & bathrooms
- Bedrooms: 2
- Bathrooms: 1
- Full bathrooms: 1
Heating
- Natural Gas, Radiant
Cooling
- Air Conditioner, Window Unit
Appliances
- Included: Dryer, Washer
- Laundry: Common Area, In Basement, In Unit, Shared
Features
- Flooring: Carpet Free
- Has basement: Yes
Property
Parking
- Parking features: On Street
- Details: Contact manager
Features
- Stories: 2
- Exterior features: Basement, Hospital, Public Transit, Rec./Commun.centre
- Pool features: Contact manager
Construction
Type & style
- Home type: SingleFamily
- Property subtype: SingleFamily
Materials
- Roof: Asphalt Shingle
Utilities & green energy
- Utilities for property: Water
Community & HOA
Community
- Features: Park
Location
- Region: Toronto
Financial & listing details
- Lease term: Contact For Details
Nearby apartments for rent

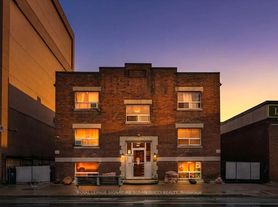
Neighborhood: Danforth Village
Nearby schools
GreatSchools rating
No schools nearby
We couldn't find any schools near this home.