Skip main navigation
Sold for $500,000
  • $500,000

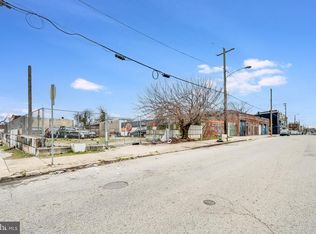
    457 N 62nd St, Philadelphia, PA 19151

    --beds
    --baths
    1,792Square Feet
    Unimproved Land
    Built in ----
    1,792 Square Feet Lot
    $-- Zestimate®
    $--/sqft
    $1,392 Estimated rent

    Home value

    Not available

    Estimated sales range

    Not available

    $1,392/mo

    Zestimate® history
    Loading
    Loading...

    Owner options

    List your home for rent

    $1,392/mo

    Rent Zestimate®

    Find your next renter with Zillow Rental Manager. Plus, with online applications, you can quickly screen prospective tenants – for free.

    Learn more

    $1,392/mo

    Rent Zestimate®

    Refinance and save

    $3,037/mo

    Est. payment

    Refinancing to a lower rate could help reduce your monthly payments and save thousands over the life of the loan.

    See today's rates

    $3,037/mo

    Est. payment

    Explore your selling options

    Work with a Zillow partner agent

    Leverage their expertise and Zillow's premium Showcase listings to get your home seen by more buyers.

    Get started

    List with your own agent

    Get your home in front of millions of buyers by listing it on Zillow.

    Learn how to do it

    Sell it yourself

    Take full control of how buyers see your home on Zillow by listing For Sale by Owner (FSBO).

    List your home

    What's special

    Adjacent lots
    **This property sold Feb 10, 2025 as part of a 5 parcel package, specifically 1 garage and 4 adjacent land lots. The complete package includes the following parcels: MLS #PAPH2418312, MLS #PAPH2418340, MLS #PAPH2418326, MLS #PAPH2418350, and MLS #PAPH2418356.** 4 adjacent lots and a warehouse, priced individually but package pricing preferred. All zoned RSA-3: 447-51 N 62nd St (PAPH2418340), 453-55 N 62nd St (PAPH2418326), 457 N 62nd St (PAPH2418350), and 6136-38 W Girard Ave (PAPH2418356). The warehouse address is 435-45 N 62nd St (PAPH2418282 or PAPH2418312). Previous uses included landscaping equipment, roofing supplies, and auto mechanic storage. Buyer is responsible for conducting all due diligence, including permitted uses. Seller prefers to sell as a package, makes no warranties or guarantees, is selling property in present condition, and will review all offers or letters of intent.

    Zillow last checked:

    Listing updated:

    Listed by:

    Nafisa Bunch 267-784-0037,

    Keller Williams Main Line

    Bought with:

    NON MEMBER, 0225194075

    Non Subscribing Office

    Source: Bright MLS,MLS#: PAPH2418350MLS Logo

    Facts & features

    Property

    Lot
    • Size: 1,792 sqft
    • Dimensions: 18.00 x 100.00
    Details
    • Additional parcels included: 341218510, 341218600, 341059620
    • Parcel number: 341218700
    • Zoning: RSA3
    • Special conditions: Standard

    Utilities & green energy

    • Sewer: Public Sewer
    • Water: Public

    Community & neighborhood

    Location
    • Region: Philadelphia
    • Municipality: PHILADELPHIA

    Other

    Other facts
    • Listing agreement: Exclusive Right To Sell
    • Ownership: Fee Simple

    Price history

    DateEventPrice
    2/10/2025Sold$500,000+1011.1%
    Source: Bright MLS #PAPH2418350 Report a problem
    12/5/2024Contingent$45,000
    Source: Bright MLS #PAPH2418350 Report a problem
    11/8/2024Listed for sale$45,000+533.8%
    Source: Bright MLS #PAPH2418350 Report a problem
    9/26/2002Sold$7,100
    Source: Public Record Report a problem

    Public tax history

    YearProperty taxesTax assessment
    2025$378 +50.8%$27,000 +50.8%
    2024$251 $17,900
    2023$251 $17,900
    2022$251 --
    2021$251 --
    2018$251 --
    2017$251 --
    2016$251 +126.6%--
    2015$111 --
    2014$111 $7,900

    Find assessor info on the county website

    Neighborhood: Haddington

    Nearby schools

    GreatSchools rating
    Schools provided by the listing agent
    • District: Philadelphia City

    Source: Bright MLS. This data may not be complete. We recommend contacting the local school district to confirm school assignments for this home.