Skip main navigation
Sold for $530,000
  • $530,000

    457 N Spring St, Scottsville, KY 42164

    3beds
    3,736sqft
    Single Family Residence
    Built in 2009
    1.46 Acres Lot
    $555,700 Zestimate®
    $142/sqft
    $3,522 Estimated rent

    Home value

    $555,700

    Estimated sales range

    Not available

    $3,522/mo

    Zestimate® history
    Loading
    Loading...

    Owner options

    List your home for rent

    $3,522/mo

    Rent Zestimate®

    Find your next renter with Zillow Rental Manager. Plus, with online applications, you can quickly screen prospective tenants – for free.

    Learn more

    $3,522/mo

    Rent Zestimate®

    Refinance and save

    $3,108/mo

    Est. payment

    Refinancing to a lower rate could help reduce your monthly payments and save thousands over the life of the loan.

    See today's rates

    $3,108/mo

    Est. payment

    Explore your selling options

    Work with a Zillow partner agent

    Leverage their expertise and Zillow's premium Showcase listings to get your home seen by more buyers.

    Get started

    List with your own agent

    Get your home in front of millions of buyers by listing it on Zillow.

    Learn how to do it

    Sell it yourself

    Take full control of how buyers see your home on Zillow by listing For Sale by Owner (FSBO).

    List your home

    What's special

    In-ground poolHot tubPrivate oasisScreened-in patioBonus roomsGleaming hardwood floorsOversized rooms
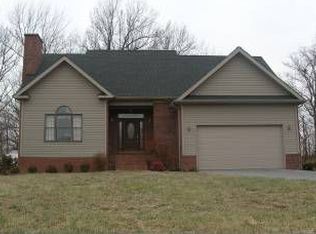
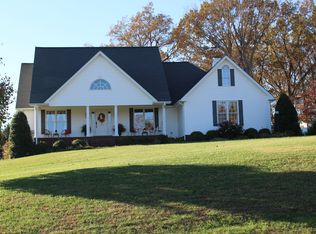
    Welcome to this beautifully maintained home, offering the perfect blend of comfort, style, and versatility. Situated on a generous 1.46-acre lot, this property features 3 spacious bedrooms, 3.5 bathrooms, and an array of outstanding amenities that are sure to impress. As you enter, you’ll be greeted by gleaming hardwood floors throughout the main living areas, creating a warm and inviting atmosphere. The oversized rooms provide ample space for both living and entertaining. Two generous bonus rooms offer endless possibilities for home offices, playrooms, or home gyms. Additionally, a storm shelter/safe room adds extra peace of mind. Step outside and enjoy your private oasis with an in-ground pool, hot tub, and a screened-in patio, ideal for relaxing or hosting gatherings. The property also includes multiple garage spaces, ensuring ample room for vehicles, equipment, and more. Conveniently located to both Scottsville and Bowling Green. Don’t miss out on the opportunity to make this exceptional property your own!

    Zillow last checked:

    Listing updated:

    Listed by:

    Alison K Gildersleeve 270-535-3131,

    RE/MAX Real Estate Executives,

    Penny Masden 270-991-5551,

    RE/MAX Real Estate Executives

    Bought with:

    Andrew Peña, 284830

    Keller Williams First Choice R

    Source: RASK,MLS#: RA20250373MLS Logo

    Facts & features

    Interior

    Bedrooms & bathrooms
    • Bedrooms: 3
    • Bathrooms: 5
    • Full bathrooms: 4
    • Partial bathrooms: 1
    • Main level bathrooms: 2
    • Main level bedrooms: 1
    Primary bedroom
    • Level: Main
    • Area: 229.83
    • Dimensions: 14 x 16.42
    Bedroom 2
    • Level: Upper
    • Area: 192.11
    • Dimensions: 15.17 x 12.67
    Bedroom 3
    • Level: Upper
    • Area: 228.67
    • Dimensions: 14 x 16.33
    Primary bathroom
    • Level: Main
    • Area: 141.17
    • Dimensions: 10.08 x 14
    Bathroom
    • Features: Double Vanity, Granite Counters, Separate Shower
    Dining room
    • Level: Main
    • Area: 175.68
    • Dimensions: 11.58 x 15.17
    Family room
    • Level: Main
    • Area: 330.28
    • Dimensions: 19.92 x 16.58
    Kitchen
    • Features: Eat-in Kitchen, Tile Counters
    • Level: Main
    • Area: 263.16
    • Dimensions: 22.08 x 11.92
    Basement
    • Area: 1498
    Heating
    • Forced Air, Electric
    Cooling
    • Central Electric
    Appliances
    • Included: Dishwasher, Microwave, Range/Oven, Refrigerator, Electric Water Heater
    • Laundry: Laundry Room
    Features
    • Ceiling Fan(s), Closet Light(s), Split Bedroom Floor Plan, Vaulted Ceiling(s), Walk-In Closet(s), Walls (Dry Wall), Eat-in Kitchen, Formal Dining Room
    • Flooring: Carpet, Hardwood, Laminate, Vinyl
    • Windows: Thermo Pane Windows, Vinyl Frame, Shades
    • Basement: Finished-Partial,Full,Garage Entrance,Interior Entry,Exterior Entry
    • Attic: Storage
    • Number of fireplaces: 1
    • Fireplace features: 1
    Interior area
    • Total structure area: 3,736
    • Total interior livable area: 3,736 sqft

    Property

    Parking
    • Total spaces: 4
    • Parking features: Attached, Basement, Garage Door Opener, Multiple Garages, Garage Faces Side
    • Attached garage spaces: 4
    Accessibility
    • Accessibility features: 1st Floor Bathroom
    Features
    • Levels: One and One Half
    • Patio & porch: Patio, Screened Porch
    • Exterior features: Aggregate Walks, Landscaping, Mature Trees, Outdoor Lighting
    • Pool features: Heated
    • Has spa: Yes
    • Spa features: Hot Tub
    • Fencing: Fenced Pool Area,Vinyl,Partial
    Lot
    • Size: 1.46 Acres
    • Features: Cul-De-Sac, Subdivided
    • Topography: Rolling
    Details
    • Additional structures: Storage
    • Parcel number: 2731A325

    Construction

    Type & style
    • Home type: SingleFamily
    • Architectural style: Traditional
    • Property subtype: Single Family Residence
    Materials
    • Vinyl Siding
    • Foundation: Block, Concrete Perimeter
    • Roof: Dimensional
    Condition
    • Year built: 2009

    Utilities & green energy

    • Sewer: Septic Tank
    • Water: County
    • Utilities for property: Electricity Available

    Community & neighborhood

    Security
    • Security features: Security System, Smoke Detector(s)
    Location
    • Region: Scottsville
    • Subdivision: Four Seasons

    Other

    Other facts
    • Price range: $565K - $530K
    • Road surface type: Asphalt

    Price history

    DateEventPrice
    2/28/2025Sold$530,000-6.2%$142/sqft
    Source: RASK #RA20250373 Report a problem
    2/24/2025Pending sale$565,000$151/sqft
    Source: RASK #RA20250373 Report a problem
    2/11/2025Listed for sale$565,000$151/sqft
    Source: RASK #RA20250373 Report a problem
    2/11/2025Pending sale$565,000$151/sqft
    Source: RASK #RA20250373 Report a problem
    1/22/2025Listed for sale$565,000+101.8%$151/sqft
    Source: RASK #RA20250373 Report a problem
    5/12/2010Sold$280,000+1020%$75/sqft
    Source: Public Record Report a problem
    6/28/2007Sold$25,000$7/sqft
    Source: Public Record Report a problem

    Public tax history

    YearProperty taxesTax assessment
    2024$2,695 -1.3%$290,000
    2023$2,730 -2.9%$290,000
    2022$2,811 -3.7%$290,000
    2021$2,918 -1.1%$290,000
    2020$2,952 -2.4%$290,000
    2019$3,025 $290,000
    2018-- $290,000 +3.6%
    2017-- $280,000
    2016-- $280,000
    2015-- $280,000
    2014-- $280,000
    2012-- $280,000 +40%
    2011-- $200,000

    Find assessor info on the county website

    Neighborhood: 42164

    Nearby schools

    GreatSchools rating
    Schools provided by the listing agent
    • Elementary: Allen County Primary Center
    • Middle: Allen County
    • High: Allen County

    Source: RASK. This data may not be complete. We recommend contacting the local school district to confirm school assignments for this home.

    Get pre-qualified for a loan
    At Zillow Home Loans, we can pre-qualify you in as little as 5 minutes with no impact to your credit score.

    An equal housing lender. NMLS #10287.