Showings to begin Wednesday, September 9th. Beautiful Victorian 4 bed/2 bath home for sale on Janesville's West side. Lots of space in this charming home featuring a 2 car detached garage and a new boiler. Property is being sold in as-is condition.
Active
Street View
$230,000
457 N Terrace St, Janesville, WI 53548
4beds
2,315sqft
Single Family Residence
Built in 1881
7,840 Square Feet Lot
$282,700 Zestimate®
$99/sqft
$-- HOA
What's special
- --
- on Zillow
- 469
- views
- 20
- saves
Zillow last checked:
Listing updated:
Listed by:
John Mansur,
Mansur Real Estate LLC,
Deana Cook,
Mansur Real Estate LLC
Source: SCWMLS,MLS#: 2031106
Facts & features
Interior
Bedrooms & bathrooms
- Bedrooms: 4
- Bathrooms: 2
- Full bathrooms: 2
- Main level bathrooms: 1
Primary bedroom
- Level: Upper
- Area: 168
- Dimensions: 14 x 12
Bedroom 2
- Level: Upper
- Area: 169
- Dimensions: 13 x 13
Bedroom 3
- Level: Upper
- Area: 120
- Dimensions: 12 x 10
Bedroom 4
- Level: Upper
- Area: 108
- Dimensions: 12 x 9
Dining room
- Level: Main
- Area: 187
- Dimensions: 17 x 11
Family room
- Area: 289
- Dimensions: 17 x 17
Kitchen
- Features: Range/Oven, Refrigerator, Dishwasher
- Level: Main
- Area: 182
- Dimensions: 14 x 13
Living room
- Level: Main
- Area: 169
- Dimensions: 13 x 13
Heating
- Radiant
Appliances
- Laundry: Main Level
Features
- At Least 1 tub
- Basement: Full
- Has fireplace: Yes
- Fireplace features: 3+ fireplaces
Interior area
- Total structure area: 2,315
- Total interior livable area: 2,315 sqft
- Finished area above ground: 2,315
Property
Parking
- Total spaces: 2
- Parking features: 2 car, Detached
- Garage spaces: 2
- Has uncovered spaces: Yes
Features
- Levels: Two
- Stories: 2
Lot
- Size: 7,840 Square Feet
- Dimensions: 60x132
- Features: Near Public Transit, Sidewalk
Details
- Parcel number: 241 0135200530
- Zoning: Res
Construction
Type & style
- Home type: SingleFamily
- Architectural style: Victorian
- Property subtype: Single Family Residence
Materials
- Wood Siding
Condition
- Year built: 1881
Utilities & green energy
- Sewer: Public Sewer
- Water: Public
Community & HOA
Location
- Region: Janesville
Financial & listing details
- Price per square foot: $99/sqft
- Tax assessed value: $231,800
- Annual tax amount: $4,199
- Date on market: 8/24/2026
- Inclusions: Refrigerator, stove/oven, dishwasher
- Exclusions: Seller's personal property
Estimated market value
$282,700
$257,000 - $308,000
$2,177/mo
Price history
| Date | Event | Price |
|---|---|---|
| 9/3/2026 | Listed for sale | $230,000+130.2%$99/sqft |
Source: SCWMLS #2031106 Report a problem | ||
| 12/11/2014 | Sold | $99,900$43/sqft |
Source: Public Record Report a problem | ||
| 8/5/2014 | Price change | $99,900-4.8%$43/sqft |
Source: Realty Executives #1692636 Report a problem | ||
| 2/28/2014 | Price change | $104,900-3.7%$45/sqft |
Source: Realty Executives #1692636 Report a problem | ||
| 7/30/2013 | Price change | $108,900-0.5%$47/sqft |
Source: REALTY EXECUTIVES #1692636 Report a problem | ||
| 1/12/2013 | Listed for sale | $109,500$47/sqft |
Source: Shorewest REALTORS #1673126 Report a problem | ||
Public tax history
| Year | Property taxes | Tax assessment |
|---|---|---|
| 2025 | $3,922 +5.4% | $231,800 |
| 2024 | $3,720 +0.1% | $231,800 |
| 2023 | $3,717 +7.3% | $231,800 +49.4% |
| 2022 | $3,463 -28.1% | $155,200 |
| 2021 | $4,814 +8.8% | $155,200 |
| 2020 | $4,425 -5.7% | $155,200 |
| 2019 | $4,694 +22.9% | $155,200 +35.1% |
| 2018 | $3,818 | $114,900 |
| 2017 | $3,818 +1.9% | $114,900 |
| 2016 | $3,749 +30.7% | $114,900 -3.7% |
| 2014 | $2,868 +2% | $119,300 |
| 2013 | $2,813 +0.7% | $119,300 |
| 2012 | $2,794 -1.2% | $119,300 |
| 2011 | $2,827 | $119,300 +7.2% |
| 2010 | -- | $111,300 |
| 2009 | -- | $111,300 |
| 2008 | -- | $111,300 |
| 2007 | -- | $111,300 |
| 2006 | -- | $111,300 |
| 2005 | -- | $111,300 -2.4% |
| 2004 | -- | $114,000 -0.6% |
| 2002 | -- | $114,700 |
Find assessor info on the county website
Monthly payment
Est. payment
Payment breakdown
Explore the cost of this home by adjusting the details. Changes won't be saved.Climate risks
Neighborhood: 53548
Nearby schools
Schools provided by the listing agent
- Middle: Edison
- High: Parker
- District: Janesville
Source: SCWMLS. This data may not be complete. We recommend contacting the local school district to confirm school assignments for this home.

Similar homes
- $245,0004 bd2 ba2.2k sqft1433 Gartland Ave, Janesville, WI 53548For Sale
 MLS ID #2031856, Brian Lawton. SCWMLS
 - $214,9952 bd2 ba1.4k sqft418 S Academy St, Janesville, WI 53548For Sale
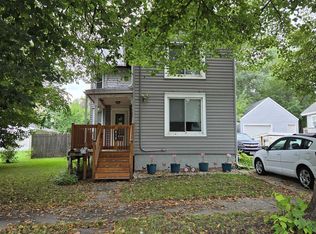 MLS ID #2031974, Kim Bussan. SCWMLS
 - $289,9004 bd3 ba2.5k sqft549 N Grant Ave, Janesville, WI 53548For Sale
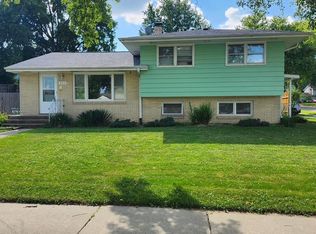 MLS ID #2031481, Johnetta Marton. SCWMLS
 - $225,0003 bd1 ba1.4k sqft1551 S Grant Ave, Janesville, WI 53546For Sale
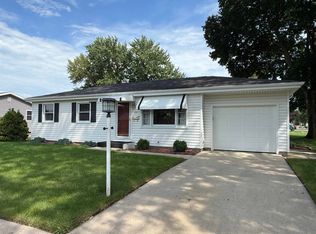 MLS ID #2032076, Adam Briggs. SCWMLS
