Tucked away on a desirable flag lot, this charming single-level craftsman cottage offers the kind of privacy that feels like a little retreat—while still keeping you close to the energy of Downtown Hillsboro. Inside, the open-concept layout features a spacious great room with vaulted ceilings and a cozy gas fireplace, flowing easily into the kitchen and dining area. You’ll find three comfortable bedrooms, including a primary with a private half bath connected to the full main bathroom, plus new Lifeproof bamboo flooring installed throughout.Step outside to a fully fenced backyard with a cement patio and pergola—perfect for summer dinners, morning coffee, or winding down after a day out. Bonus: a detached partially finished (electrical) ADU adds serious flexibility for a work-from-home setup or hobbies. Solar panels and a newer roof round out the practical upgrades. The location is the cherry on top: enjoy quick access to Downtown Hillsboro’s restaurants and local hangouts, plus the popular seasonal Downtown Hillsboro Saturday Market in the heart of town. Hillsboro Farmers' Markets When you’re craving something easy and fun, head to the Hillsboro Downtown Station food cart plaza. Hillsboro Downtown Station Commuters will also love being near MAX—TriMet’s Blue Line serves Hillsboro and connects you across the westside and into Portland. TriMet And for fresh air and recreation, Shute Park offers a beloved community green space right next to the library and aquatic/recreation center. [Home Energy Score = 10. HES Report at https://rpt.greenbuildingregistry.com/hes/OR10239624]
Sold
$465,000
457 Northwest Forest St, Hillsboro, OR 97124
3beds
1,165sqft
Residential, Single Family Residence
Built in 1996
7,840 Square Feet Lot
$469,200 Zestimate®
$399/sqft
$2,479 Estimated rent
Home value
$469,200
$446,000 - $497,000
$2,479/mo
Zestimate® history
Owner options
List your home for rent
$2,479/mo
Rent Zestimate®
Find your next renter with Zillow Rental Manager. Plus, with online applications, you can quickly screen prospective tenants – for free.
$2,479/mo
Rent Zestimate®
Refinance and save
$2,835/mo
Est. payment
Refinancing to a lower rate could help reduce your monthly payments and save thousands over the life of the loan.
$2,835/mo
Est. payment
Explore your selling options
Work with a Zillow partner agent
Leverage their expertise and Zillow's premium Showcase listings to get your home seen by more buyers.
Get startedList with your own agent
Get your home in front of millions of buyers by listing it on Zillow.
Learn how to do itSell it yourself
Take full control of how buyers see your home on Zillow by listing For Sale by Owner (FSBO).
List your homeWhat's special
Zillow last checked:
Listing updated:
Listed by:
Megan Jumago-Simpson 503-804-4049,
Keller Williams Realty Professionals
Bought with:
Kristin Rader, 200301233
Keller Williams Sunset Corridor
Source: RMLS (OR),MLS#: 700134954
Facts & features
Interior
Bedrooms & bathrooms
- Bedrooms: 3
- Bathrooms: 2
- Full bathrooms: 1
- Partial bathrooms: 1
- Main level bathrooms: 2
Rooms
- Room types: Bedroom 2, Bedroom 3, Dining Room, Family Room, Kitchen, Living Room, Primary Bedroom
Primary bedroom
- Features: Sliding Doors
- Level: Main
- Area: 120
- Dimensions: 12 x 10
Bedroom 2
- Features: Laminate Flooring
- Level: Main
- Area: 132
- Dimensions: 12 x 11
Bedroom 3
- Features: Laminate Flooring
- Level: Main
- Area: 120
- Dimensions: 12 x 10
Dining room
- Level: Main
- Area: 96
- Dimensions: 12 x 8
Kitchen
- Features: Dishwasher, Free Standing Range, Free Standing Refrigerator
- Level: Main
- Area: 120
- Width: 10
Living room
- Features: Fireplace
- Level: Main
- Area: 255
- Dimensions: 17 x 15
Heating
- Forced Air, Fireplace(s)
Cooling
- None
Appliances
- Included: Dishwasher, Free-Standing Range, Free-Standing Refrigerator, Microwave, Gas Water Heater
Features
- Ceiling Fan(s)
- Flooring: Laminate, Tile
- Doors: Sliding Doors
- Basement: Crawl Space
- Number of fireplaces: 1
- Fireplace features: Gas
Interior area
- Total structure area: 1,165
- Total interior livable area: 1,165 sqft
Property
Parking
- Total spaces: 1
- Parking features: Driveway, Attached
- Attached garage spaces: 1
- Has uncovered spaces: Yes
Features
- Levels: One
- Stories: 1
- Patio & porch: Patio, Porch
- Fencing: Fenced
Lot
- Size: 7,840 Square Feet
- Features: Level, SqFt 7000 to 9999
Details
- Parcel number: R2055462
Construction
Type & style
- Home type: SingleFamily
- Property subtype: Residential, Single Family Residence
Materials
- Cedar, Shingle Siding
- Roof: Composition
Condition
- Resale
- New construction: No
- Year built: 1996
Utilities & green energy
- Gas: Gas
- Sewer: Public Sewer
- Water: Public
Green energy
- Energy generation: Solar
Community & HOA
HOA
- Has HOA: No
Location
- Region: Hillsboro
Financial & listing details
- Price per square foot: $399/sqft
- Tax assessed value: $445,030
- Annual tax amount: $3,815
- Date on market: 1/3/2026
- Cumulative days on market: 10 days
- Listing terms: Cash,Conventional,FHA,VA Loan
- Road surface type: Paved
Price history
| Date | Event | Price |
|---|---|---|
| 2/12/2026 | Sold | $465,000-2.1%$399/sqft |
Source:  RMLS (OR) #700134954 Report a problem RMLS (OR) #700134954 Report a problem | ||
| 1/14/2026 | Pending sale | $475,000$408/sqft |
Source: RMLS (OR) #700134954 Report a problem | ||
| 1/4/2026 | Listed for sale | $475,000+202.5%$408/sqft |
Source: RMLS (OR) #700134954 Report a problem | ||
| 8/2/2010 | Sold | $157,000-1.9%$135/sqft |
Source: Public Record Report a problem | ||
| 2/18/2010 | Price change | $160,000-3%$137/sqft |
Source: Knipe Realty NW, Inc. #9081722 Report a problem | ||
| 10/31/2009 | Price change | $165,000-15.4%$142/sqft |
Source: Knipe Realty NW, Inc. #9081722 Report a problem | ||
| 10/24/2009 | Listed for sale | $195,000-16.3%$167/sqft |
Source: Knipe Realty NW, Inc. #9081722 Report a problem | ||
| 10/31/2006 | Sold | $233,000+72.6%$200/sqft |
Source: Public Record Report a problem | ||
| 2/14/2000 | Sold | $135,000+13%$116/sqft |
Source: Public Record Report a problem | ||
| 6/17/1996 | Sold | $119,500$103/sqft |
Source: Public Record Report a problem | ||
Public tax history
| Year | Property taxes | Tax assessment |
|---|---|---|
| 2025 | $3,815 +0.4% | $232,560 +3% |
| 2024 | $3,801 +2.9% | $225,790 +3% |
| 2023 | $3,693 +2.8% | $219,220 +3% |
| 2022 | $3,593 +4.6% | $212,840 |
| 2021 | $3,434 +2.2% | -- |
| 2020 | $3,360 +3% | $195,680 +3% |
| 2019 | $3,264 +4.5% | $189,990 |
| 2018 | $3,124 | $189,990 +6.1% |
| 2017 | $3,124 +6.7% | $179,090 +3% |
| 2016 | $2,928 | $173,880 +3% |
| 2015 | $2,928 +4.2% | $168,820 +3% |
| 2014 | $2,810 +4.2% | $163,910 +3% |
| 2013 | $2,698 +4.3% | $159,140 +3% |
| 2012 | $2,587 -0.8% | $154,510 -10.8% |
| 2011 | $2,609 +1.3% | $173,190 -8.5% |
| 2010 | $2,575 +3.6% | $189,280 -6.3% |
| 2009 | $2,486 +5.8% | $202,050 -13.1% |
| 2008 | $2,350 +0.4% | $232,440 -3.1% |
| 2007 | $2,340 +18.7% | $239,880 +13% |
| 2006 | $1,971 -0.2% | $212,200 +27.6% |
| 2005 | $1,976 +1.6% | $166,330 +10% |
| 2004 | $1,945 +3.1% | $151,200 +3% |
| 2003 | $1,886 +2.1% | $146,740 +6.2% |
| 2002 | $1,848 -0.6% | $138,110 -6.7% |
| 2001 | $1,858 +16.1% | $148,080 +2.1% |
| 2000 | $1,600 | $145,080 |
Find assessor info on the county website
Neighborhood: 97124
Nearby homes
- $425,9003 bd1 ba912 sqft699 NW Connell Ave, Hillsboro, OR 97124Off Market
- $377,0003 bd1 ba912 sqft711 NW Connell Ave, Hillsboro, OR 97124Sold
- $527,9003 bd2 ba1.4k sqft675 NW Connell Ave, Hillsboro, OR 97124Off Market
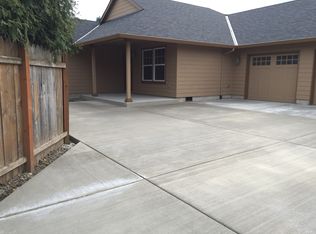
- $410,6003 bd1 ba1k sqft445 NW Forest St, Hillsboro, OR 97124Off Market
- $510,2003 bd2 ba1.6k sqft435 NW Forest St, Hillsboro, OR 97124Off Market
- $476,0003 bd2 ba1.4k sqft450 NW Darnielle St, Hillsboro, OR 97124Off Market
- $490,0003 bd2 ba1.3k sqft474 NW Darnielle St, Hillsboro, OR 97124Off Market
- $621,2004 bd2 ba2.3k sqft477 NW Forest St, Hillsboro, OR 97124Off Market
Nearby schools
GreatSchools rating
- 5/10W Verne Mckinney Elementary SchoolGrades: K-6Distance: 0.1 mi
- 3/10Evergreen Jr High SchoolGrades: 7-8Distance: 3.6 mi
- 7/10Glencoe High SchoolGrades: 9-12Distance: 0.9 mi
Schools provided by the listing agent
- Elementary: Mckinley
- Middle: Evergreen
- High: Glencoe
Source: RMLS (OR). This data may not be complete. We recommend contacting the local school district to confirm school assignments for this home.
Get a cash offer in 3 minutes
Find out how much your home could sell for in as little as 3 minutes with a no-obligation cash offer.
Estimated market value
$469,200
Get a cash offer in 3 minutes
Find out how much your home could sell for in as little as 3 minutes with a no-obligation cash offer.
Estimated market value
$469,200
- Oregon
- Washington County
- Hillsboro
- 97124
- 457 Northwest Forest St
Nearby cities
Nearby neighborhoods
Nearby zip codes
Other Hillsboro Topics
