Impeccably maintained and truly move-in ready, this beautifully appointed 5 bed/3 bath home in the sought-after Hinton Farm community in Dacula, blends sophistication with everyday craftsman style comfort. An airy, open layout welcomes you with abundant natural light and showcases rich upgraded hardwood flooring carried throughout the home, including the primary suite, walk-in closet and loft. The kitchen impresses with granite countertops, stainless steel appliances, an expansive island and walk-in pantry, all flowing effortlessly into the warm and inviting living area anchored by a fireplace. A formal dining space adorned with an upgraded classic chair rail detailing carried in from the foyer and a striking staircase featuring upgraded wrought iron spindles. Also includes integrated LED lighting to elevate the home's character. Upstairs, a flexible loft adapts easily to your lifestyle, while the spacious primary suite serves as a serene retreat with a spa-inspired bath offering dual vanities, a soaking tub, and a separate shower. Outdoors, a private patio creates the perfect setting for quiet evenings or casual gatherings. Enjoy access to community amenities, including a pool, cabana, playground, and scenic green spaces, all conveniently positioned near parks, major roadways, shopping, dining, and top-rated Gwinnett County schools. Additionally, located near Dacula's upcoming City Core-breaking ground in 2025 and anticipated by 2027-this home offers future access to a walkable downtown featuring a new City Hall, amphitheater, green space, plus planned dining and shopping.
Closed
$445,000
457 Oaklawn Park, Dacula, GA 30019
5beds
2,588sqft
Single Family Residence
Built in 2021
7,840 Square Feet Lot
$443,000 Zestimate®
$172/sqft
$2,801 Estimated rent
Home value
$443,000
$408,000 - $478,000
$2,801/mo
Zestimate® history
Owner options
List your home for rent
$2,801/mo
Rent Zestimate®
Find your next renter with Zillow Rental Manager. Plus, with online applications, you can quickly screen prospective tenants – for free.
$2,801/mo
Rent Zestimate®
Refinance and save
$3,829/mo
Est. payment
Refinancing to a lower rate could help reduce your monthly payments and save thousands over the life of the loan.
$3,829/mo
Est. payment
Explore your selling options
Work with a Zillow partner agent
Leverage their expertise and Zillow's premium Showcase listings to get your home seen by more buyers.
Get startedList with your own agent
Get your home in front of millions of buyers by listing it on Zillow.
Learn how to do itSell it yourself
Take full control of how buyers see your home on Zillow by listing For Sale by Owner (FSBO).
List your homeWhat's special
Formal dining spaceExpansive islandPrivate patioSpacious primary suiteFlexible loftAbundant natural lightStainless steel appliances
Zillow last checked:
Listing updated:
Listed by:
Shannon Brabner 6785921500,
Virtual Properties Realty.com
Bought with:
Shannon Brabner, 386413
Virtual Properties Realty.com
Source: GAMLS,MLS#: 10719046
Facts & features
Interior
Bedrooms & bathrooms
- Bedrooms: 5
- Bathrooms: 3
- Full bathrooms: 3
- Main level bathrooms: 1
- Main level bedrooms: 1
Rooms
- Room types: Foyer, Loft
Dining room
- Features: Separate Room
Kitchen
- Features: Breakfast Area, Breakfast Bar, Kitchen Island
Heating
- Central
Cooling
- Ceiling Fan(s), Central Air, Electric
Appliances
- Included: Dishwasher, Disposal, Microwave, Stainless Steel Appliance(s)
- Laundry: Laundry Closet, Upper Level
Features
- Double Vanity, High Ceilings, Tray Ceiling(s), Walk-In Closet(s)
- Flooring: Carpet, Hardwood, Tile
- Windows: Double Pane Windows, Window Treatments
- Basement: None
- Attic: Pull Down Stairs
- Number of fireplaces: 1
- Fireplace features: Gas Log, Living Room
- Common walls with other units/homes: No Common Walls
Interior area
- Total structure area: 2,588
- Total interior livable area: 2,588 sqft
- Finished area above ground: 2,588
- Finished area below ground: 0
Property
Parking
- Total spaces: 4
- Parking features: Garage, Garage Door Opener
- Has garage: Yes
Features
- Levels: Two
- Stories: 2
- Patio & porch: Patio, Porch
- Body of water: None
Lot
- Size: 7,840 Square Feet
- Features: Level, Private
Details
- Parcel number: R5303 249
Construction
Type & style
- Home type: SingleFamily
- Architectural style: Contemporary
- Property subtype: Single Family Residence
Materials
- Brick, Concrete
- Foundation: Slab
- Roof: Composition
Condition
- Resale
- New construction: No
- Year built: 2021
Utilities & green energy
- Sewer: Public Sewer
- Water: Public
- Utilities for property: Cable Available, Electricity Available, High Speed Internet, Natural Gas Available, Phone Available, Sewer Available, Underground Utilities, Water Available
Community & HOA
Community
- Features: Clubhouse, Park, Playground, Pool, Sidewalks, Walk To Schools, Near Shopping
- Security: Smoke Detector(s)
- Subdivision: Hinton Farm
HOA
- Has HOA: Yes
- Services included: Swimming
- HOA fee: $1,000 annually
Location
- Region: Dacula
Financial & listing details
- Price per square foot: $172/sqft
- Tax assessed value: $467,000
- Annual tax amount: $5,750
- Date on market: 3/25/2026
- Cumulative days on market: 47 days
- Listing agreement: Exclusive Right To Sell
- Electric utility on property: Yes
Price history
| Date | Event | Price |
|---|---|---|
| 5/29/2026 | Sold | $445,000$172/sqft |
Source:  GAMLS #10719046 Report a problem GAMLS #10719046 Report a problem | ||
| 3/26/2026 | Listed for sale | $445,000+37.6%$172/sqft |
Source:  FMLS GA #7741322 Report a problem FMLS GA #7741322 Report a problem | ||
| 7/30/2021 | Sold | $323,407$125/sqft |
Source: Public Record Report a problem | ||
Public tax history
| Year | Property taxes | Tax assessment |
|---|---|---|
| 2025 | $5,750 +2.2% | $186,800 +7.6% |
| 2024 | $5,625 +19.5% | $173,560 +13.7% |
| 2023 | $4,706 +1.3% | $152,680 +18% |
| 2022 | $4,646 +516.4% | $129,400 +553.5% |
| 2021 | $754 | $19,800 |
Find assessor info on the county website
Neighborhood: 30019
Nearby homes
- $395,2004 bd3 ba2.3k sqft447 Oaklawn Park, Dacula, GA 30019Off Market
- $404,7004 bd3 ba2.3k sqft467 Oaklawn Park, Dacula, GA 30019Off Market
- $396,9004 bd3 ba2.3k sqft437 Oaklawn Park, Dacula, GA 30019Off Market
- $469,0005 bd3 ba2.5k sqft477 Oaklawn Park, Dacula, GA 30019Sold
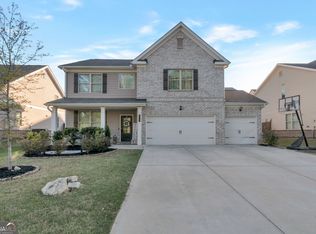
- $521,6004 bd3 ba2.3k sqft311 Hinton Farm Way, Dacula, GA 30019Off Market
- $468,0005 bd3 ba2.5k sqft301 Hinton Farm Way, Dacula, GA 30019Sold
- $442,6005 bd3 ba2.5k sqft321 Hinton Farm Way, Dacula, GA 30019Off Market
- $455,2005 bd3 ba2.5k sqft291 Hinton Farm Way, Dacula, GA 30019Off Market
Nearby schools
GreatSchools rating
- 6/10Dacula Elementary SchoolGrades: PK-5Distance: 0.1 mi
- 8/10Dacula Middle SchoolGrades: 6-8Distance: 0.7 mi
- 6/10Dacula High SchoolGrades: 9-12Distance: 0.7 mi
Schools provided by the listing agent
- Elementary: Dacula
- Middle: Dacula
- High: Dacula
Source: GAMLS. This data may not be complete. We recommend contacting the local school district to confirm school assignments for this home.
Get a cash offer in 3 minutes
Find out how much your home could sell for in as little as 3 minutes with a no-obligation cash offer.
Estimated market value
$443,000
Get a cash offer in 3 minutes
Find out how much your home could sell for in as little as 3 minutes with a no-obligation cash offer.
Estimated market value
$443,000
- Georgia
- Gwinnett County
- Dacula
- 30019
- 457 Oaklawn Park
