Discover the perfect blend of comfort, style, and convenience in this charming 2-bedroom, 1-bathroom townhome located in the highly sought-after Sheffield Manor subdivision in Schaumburg. This beautifully updated home features fresh paint, new carpeting, and tile floors in the kitchen and bathroom, along with a brand-new dishwasher and garbage disposal. Quality Anderson windows and a sliding door enhance both aesthetic appeal and energy efficiency, while the master bedroom boasts a generous walk-in closet. Ideally situated close to grocery stores, diverse restaurants, and parks, Sheffield Manor offers prime living with rental options available, making it an excellent investment opportunity. Don't miss out on this exceptional property-contact us today to schedule a viewing and make this your new home!
Closed
$221,000
457 Onyx Ct, Schaumburg, IL 60194
2beds
--sqft
Townhouse, Single Family Residence
Built in 1977
-- sqft lot
$262,700 Zestimate®
$--/sqft
$2,060 Estimated rent
Home value
$262,700
$250,000 - $276,000
$2,060/mo
Zestimate® history
Owner options
List your home for rent
$2,060/mo
Rent Zestimate®
Find your next renter with Zillow Rental Manager. Plus, with online applications, you can quickly screen prospective tenants – for free.
$2,060/mo
Rent Zestimate®
Refinance and save
$1,867/mo
Est. payment
Refinancing to a lower rate could help reduce your monthly payments and save thousands over the life of the loan.
$1,867/mo
Est. payment
Explore your selling options
Work with a Zillow partner agent
Leverage their expertise and Zillow's premium Showcase listings to get your home seen by more buyers.
Get startedList with your own agent
Get your home in front of millions of buyers by listing it on Zillow.
Learn how to do itSell it yourself
Take full control of how buyers see your home on Zillow by listing For Sale by Owner (FSBO).
List your homeWhat's special
Zillow last checked:
Listing updated:
Listed by:
Elizabeth Goodchild, CSC,GRI 847-691-2976,
Berkshire Hathaway HomeServices Starck Real Estate,
Erik Aguirre 773-606-7577,
Berkshire Hathaway HomeServices Starck Real Estate
Bought with:
Volodymyr Poshpur
KOMAR
Source: MRED as distributed by MLS GRID,MLS#: 12079041
Facts & features
Interior
Bedrooms & bathrooms
- Bedrooms: 2
- Bathrooms: 1
- Full bathrooms: 1
Rooms
- Room types: No additional rooms
Primary bedroom
- Features: Flooring (Ceramic Tile)
- Level: Main
- Area: 154 Square Feet
- Dimensions: 14X11
Bedroom 2
- Features: Flooring (Carpet)
- Level: Main
- Area: 100 Square Feet
- Dimensions: 10X10
Dining room
- Features: Flooring (Ceramic Tile)
- Level: Main
- Area: 64 Square Feet
- Dimensions: 8X8
Kitchen
- Features: Kitchen (Eating Area-Table Space), Flooring (Ceramic Tile)
- Level: Main
- Area: 64 Square Feet
- Dimensions: 8X8
Living room
- Features: Flooring (Carpet)
- Level: Main
- Area: 240 Square Feet
- Dimensions: 16X15
Heating
- Natural Gas, Forced Air
Cooling
- Central Air
Appliances
- Laundry: Washer Hookup
Features
- Basement: None
Interior area
- Total structure area: 0
Property
Parking
- Total spaces: 1
- Parking features: Asphalt, Garage Door Opener, On Site, Garage Owned, Detached, Garage
- Garage spaces: 1
- Has uncovered spaces: Yes
Accessibility
- Accessibility features: No Disability Access
Features
- Patio & porch: Patio
Lot
- Features: Cul-De-Sac
Details
- Parcel number: 07184041531233
- Special conditions: None
- Other equipment: TV-Cable, Ceiling Fan(s)
Construction
Type & style
- Home type: Townhouse
- Property subtype: Townhouse, Single Family Residence
Materials
- Aluminum Siding
- Foundation: Concrete Perimeter
- Roof: Asphalt
Condition
- New construction: No
- Year built: 1977
Utilities & green energy
- Electric: Circuit Breakers
- Sewer: Public Sewer
- Water: Lake Michigan
Community & HOA
Community
- Features: Sidewalks, Street Lights
- Subdivision: Sheffield Manor
HOA
- Has HOA: Yes
- Amenities included: Park
- Services included: Insurance, Exterior Maintenance, Lawn Care, Scavenger, Snow Removal
- HOA fee: $217 monthly
Location
- Region: Schaumburg
Financial & listing details
- Tax assessed value: $155,030
- Annual tax amount: $3,301
- Date on market: 6/13/2024
- Listing terms: Conventional
- Ownership: Condo
Price history
| Date | Event | Price |
|---|---|---|
| 7/29/2024 | Sold | $221,000-1.8% |
Source:  MRED as distributed by MLS GRID #12079041 Report a problem MRED as distributed by MLS GRID #12079041 Report a problem | ||
| 7/2/2024 | Pending sale | $225,000 |
Source: MRED as distributed by MLS GRID #12079041 Report a problem | ||
| 6/18/2024 | Contingent | $225,000 |
Source: MRED as distributed by MLS GRID #12079041 Report a problem | ||
| 6/13/2024 | Listed for sale | $225,000+0.9% |
Source: MRED as distributed by MLS GRID #12079041 Report a problem | ||
| 6/8/2024 | Listing removed | -- |
Source: Owner Report a problem | ||
| 5/9/2024 | Listed for sale | $223,000+320.8% |
Source: Owner Report a problem | ||
| 12/17/2021 | Listing removed | -- |
Source: Zillow Rental Manager Report a problem | ||
| 11/25/2021 | Listed for rent | $1,550 |
Source: Zillow Rental Manager Report a problem | ||
| 5/23/2011 | Sold | $53,000-2.5% |
Source: MRED as distributed by MLS GRID #07766259 Report a problem | ||
| 12/30/1993 | Sold | $54,333 |
Source: Public Record Report a problem | ||
Public tax history
| Year | Property taxes | Tax assessment |
|---|---|---|
| 2024 | -- | $15,503 +0% |
| 2023 | $3,428 +3.8% | $15,501 |
| 2022 | $3,301 +17.7% | $15,501 +24% |
| 2021 | $2,805 -1% | $12,500 |
| 2020 | $2,835 -0.6% | $12,500 -10.1% |
| 2019 | $2,852 +45.1% | $13,907 +40.8% |
| 2018 | $1,966 +0.9% | $9,879 |
| 2017 | $1,948 -6% | $9,879 |
| 2016 | $2,071 +27% | $9,879 +23.7% |
| 2015 | $1,631 +0% | $7,985 |
| 2014 | $1,630 0% | $7,985 -2.4% |
| 2013 | $1,630 -21.1% | $8,185 -19.6% |
| 2012 | $2,066 -1.1% | $10,175 |
| 2011 | $2,089 -3.5% | $10,175 |
| 2010 | $2,165 +6.5% | $10,175 -30.3% |
| 2009 | $2,034 +17.2% | $14,594 -4% |
| 2008 | $1,735 +4.6% | $15,202 |
| 2007 | $1,659 -7.3% | $15,202 +16.8% |
| 2006 | $1,790 +7.9% | $13,012 |
| 2005 | $1,659 +4.4% | $13,012 |
| 2004 | $1,588 +0.7% | $13,012 +32.5% |
| 2003 | $1,577 -14.2% | $9,819 |
| 2002 | $1,838 +45.6% | $9,819 |
| 2001 | $1,263 +1.4% | $9,819 +17.3% |
| 2000 | $1,245 +0.4% | $8,374 |
| 1999 | $1,241 | $8,374 |
Find assessor info on the county website
Neighborhood: 60194
Nearby homes
- $261,3004 bd2 ba-- sqft608 Bryn Mawr Ct, Schaumburg, IL 60194Off Market
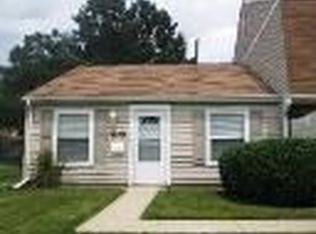
- $256,6002 bd2 ba1.1k sqft606 Bryn Mawr Ct, Schaumburg, IL 60194Off Market
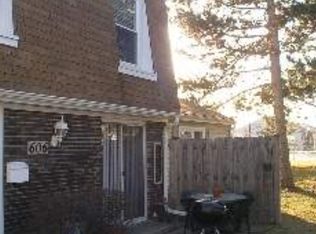
- $225,6002 bd1 ba1.2k sqft604 Bryn Mawr Ct, Schaumburg, IL 60194Off Market
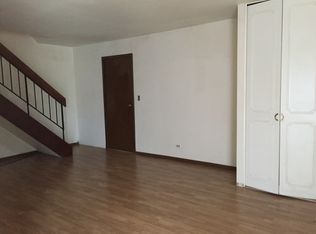
- $210,0002 bd-- ba-- sqft602 Bryn Mawr Ct, Schaumburg, IL 60194Sold
- $248,6002 bd-- ba-- sqft616 Bryn Mawr Ct, Schaumburg, IL 60194Off Market
- $244,6002 bd1 ba1.2k sqft614 Bryn Mawr Ct, Schaumburg, IL 60194Off Market
- $255,9002 bd2 ba-- sqft612 Bryn Mawr Ct, Schaumburg, IL 60194Off Market
- $245,2002 bd-- ba-- sqft610 Bryn Mawr Ct, Schaumburg, IL 60194Off Market
- $249,3002 bd1 ba-- sqft2210 Brittany Ct, Schaumburg, IL 60194Off Market
Nearby schools
GreatSchools rating
- 8/10Elizabeth Blackwell Elementary SchoolGrades: K-6Distance: 0.4 mi
- 9/10Jane Addams Junior High SchoolGrades: 4-8Distance: 1.8 mi
- 10/10Hoffman Estates High SchoolGrades: 9-12Distance: 1.8 mi
Schools provided by the listing agent
- Middle: Jane Addams Junior High School
- High: Hoffman Estates High School
- District: 54
Source: MRED as distributed by MLS GRID. This data may not be complete. We recommend contacting the local school district to confirm school assignments for this home.
Get a cash offer in 3 minutes
Find out how much your home could sell for in as little as 3 minutes with a no-obligation cash offer.
Estimated market value
$262,700
Get a cash offer in 3 minutes
Find out how much your home could sell for in as little as 3 minutes with a no-obligation cash offer.
Estimated market value
$262,700
- Illinois
- Cook County
- Schaumburg
- 60194
- 457 Onyx Ct
Nearby cities
Nearby neighborhoods
Nearby zip codes
Other Schaumburg Topics
