Skip main navigation
Closed
  • $505,000

    457 Parkway Dr, Atlanta, GA 30308

    2beds
    1,152sqft
    Townhouse, Residential
    Built in 2021
    1,263 Square Feet Lot
    $499,300 Zestimate®
    $438/sqft
    $2,900 Estimated rent

    Home value

    $499,300

    $454,000 - $549,000

    $2,900/mo

    Zestimate® history
    Loading
    Loading...

    Owner options

    List your home for rent

    $2,900/mo

    Rent Zestimate®

    Find your next renter with Zillow Rental Manager. Plus, with online applications, you can quickly screen prospective tenants – for free.

    Learn more

    $2,900/mo

    Rent Zestimate®

    Refinance and save

    $3,219/mo

    Est. payment

    Refinancing to a lower rate could help reduce your monthly payments and save thousands over the life of the loan.

    See today's rates

    $3,219/mo

    Est. payment

    Explore your selling options

    Work with a Zillow partner agent

    Leverage their expertise and Zillow's premium Showcase listings to get your home seen by more buyers.

    Get started

    List with your own agent

    Get your home in front of millions of buyers by listing it on Zillow.

    Learn how to do it

    Sell it yourself

    Take full control of how buyers see your home on Zillow by listing For Sale by Owner (FSBO).

    List your home

    What's special

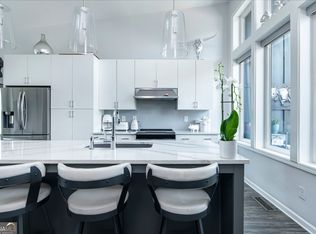
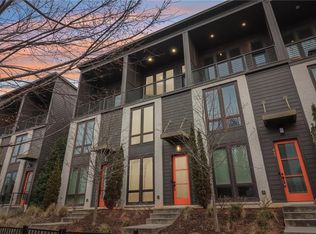
    MOTIVATED SELLER - Welcome home to your stunning townhome in the heart of Atlanta, where contemporary design and city living harmonize. This gem is perfectly positioned for those seeking style, comfort, class, and convenience. This Old 4th Ward Charmer is perfectly situated close to all the happenings with the peace and quiet of home. The main level is designed for entertaining, featuring 14-foot vaulted ceilings and an open-concept layout that flows seamlessly. A gourmet kitchen makes a statement and anchors the space, complete with a large quartz island, sleek modern appliances, and ample cabinetry. Natural light pours in through floor-to-ceiling windows, offering breathtaking city views. Go ahead and step outside to the oversized covered balcony—the perfect spot to bring your comfy outdoor sofas and tables and relax or host friends while soaking in the Atlanta skyline. Charm and class are everywhere in this home! Two spacious bedrooms, each with its own luxurious ensuite bathroom and a discreetly tucked-away laundry area hidden behind a modern barn door ensuring functionality without compromising style. The lower level provides a versatile space that can adapt to your needs. You can use as a two-car garage, workshop, workout area or more. Enclose to make a man cave or home office or 3rd bedroom. Make this your space! Lots of upgrades throughout the home including custom cabinets and hardware, recessed lighting, block shades, and high-end appliances that include a convection stove, modern microwave, smart designed refrigerator, stacked washer and dryer, and don't forget the already installed car charger and so much more. Practicality meets luxury with upgraded fixtures, ample storage, and a private entry garage with a power station ready for your car. Situated in a vibrant neighborhood, you’re minutes away from Atlanta’s most iconic destinations, including Ponce City Market, the Beltline, Old Fourth Ward, Piedmont Park, Parkway-Anglier Park and so much more. Location makes this home a must to downtown living. Don’t miss the chance to make this modern retreat your own. Experience the perfect balance of sophisticated living and urban charm—schedule your tour today!

    Zillow last checked:

    Listing updated:

    Listed by:

    Ursula Lowther,

    Keller Williams Realty Community Partners

    Bought with:

    Whitney Agee, 387094

    EXP Realty, LLC.

    Source: FMLS GA,MLS#: 7510728MLS Logo

    Facts & features

    Interior

    Bedrooms & bathrooms
    • Bedrooms: 2
    • Bathrooms: 2
    • Full bathrooms: 2
    • Main level bathrooms: 2
    • Main level bedrooms: 2
    Rooms
    • Room types: Exercise Room
    Primary bedroom
    • Features: Double Master Bedroom, Other
    • Level: Double Master Bedroom, Other
    Bedroom
    • Features: Double Master Bedroom, Other
    Primary bathroom
    • Features: Double Vanity, Shower Only, Tub/Shower Combo
    Dining room
    • Features: Open Concept, Seats 12+
    Kitchen
    • Features: Breakfast Bar, Cabinets White, Eat-in Kitchen, Kitchen Island, Other Surface Counters, Solid Surface Counters, View to Family Room
    Heating
    • Central, Electric
    Cooling
    • Ceiling Fan(s), Central Air
    Appliances
    • Included: Dishwasher, Dryer, Electric Cooktop, Electric Oven, Electric Range, Electric Water Heater, ENERGY STAR Qualified Appliances, Microwave, Refrigerator, Self Cleaning Oven, Washer
    • Laundry: In Hall, Main Level
    Features
    • Double Vanity, Entrance Foyer, High Speed Internet, Recessed Lighting, Smart Home, Walk-In Closet(s)
    • Flooring: Carpet, Luxury Vinyl, Tile
    • Windows: Double Pane Windows
    • Basement: None
    • Has fireplace: No
    • Fireplace features: None
    • Common walls with other units/homes: 2+ Common Walls
    Interior area
    • Total structure area: 1,152
    • Total interior livable area: 1,152 sqft
    • Finished area above ground: 1,152

    Property

    Parking
    • Total spaces: 2
    • Parking features: Attached, Drive Under Main Level, Driveway, Garage, Garage Faces Rear, Level Driveway, On Street
    • Attached garage spaces: 2
    • Has uncovered spaces: Yes
    Accessibility
    • Accessibility features: None
    Features
    • Levels: Three Or More
    • Patio & porch: Covered, Deck, Front Porch
    • Exterior features: Balcony, Lighting, Other
    • Pool features: None
    • Spa features: None
    • Fencing: Fenced,Front Yard
    • Has view: Yes
    • View description: City, Neighborhood
    • Waterfront features: None
    • Body of water: None
    Lot
    • Size: 1,263 Square Feet
    • Features: Front Yard, Landscaped
    Details
    • Additional structures: None
    • Parcel number: 14 004700051280
    • Other equipment: None
    • Horse amenities: None

    Construction

    Type & style
    • Home type: Townhouse
    • Architectural style: Modern,Townhouse
    • Property subtype: Townhouse, Residential
    • Attached to another structure: Yes
    Materials
    • Brick, Cement Siding
    • Foundation: Slab
    • Roof: Other
    Condition
    • Resale
    • New construction: No
    • Year built: 2021

    Utilities & green energy

    • Electric: 110 Volts, 220 Volts in Garage, Other
    • Sewer: Public Sewer
    • Water: Public
    • Utilities for property: Cable Available, Electricity Available, Natural Gas Available, Phone Available, Sewer Available, Water Available
    Green energy
    • Energy efficient items: None
    • Energy generation: None

    Community & HOA

    Community
    • Features: Homeowners Assoc, Near Beltline, Near Public Transport, Near Schools, Near Shopping, Near Trails/Greenway, Park, Playground, Sidewalks, Street Lights, Other
    • Security: Carbon Monoxide Detector(s), Fire Alarm, Smoke Detector(s)
    • Subdivision: Old Fourth Ward
    HOA
    • Has HOA: Yes
    • HOA fee: $158 monthly
    Location
    • Region: Atlanta

    Financial & listing details

    • Price per square foot: $438/sqft
    • Annual tax amount: $9,510
    • Date on market: 1/16/2025
    • Cumulative days on market: 99 days
    • Ownership: Fee Simple
    • Electric utility on property: Yes
    • Road surface type: Asphalt

    Price history

    DateEventPrice
    4/30/2025Sold$505,000-2.9%$438/sqft
    Source: FMLS GA #7510728 Report a problem
    4/27/2025Pending sale$520,000$451/sqft
    Source: FMLS GA #7510728 Report a problem
    4/27/2025Price change$520,000$451/sqft
    Source: FMLS GA #7510728 Report a problem
    3/20/2025Price change$520,000-1%$451/sqft
    Source: FMLS GA #7510728 Report a problem
    1/17/2025Listed for sale$525,000-0.9%$456/sqft
    Source: FMLS GA #7510728 Report a problem
    1/10/2025Listing removed$3,000$3/sqft
    Source: Zillow Rentals Report a problem
    9/14/2024Listing removed$529,900$460/sqft
    Source: FMLS GA #7413547 Report a problem
    8/22/2024Price change$529,900-1%$460/sqft
    Source: GAMLS #10333594 Report a problem
    8/5/2024Price change$535,000-0.9%$464/sqft
    Source: GAMLS #10333594 Report a problem
    7/27/2024Listed for rent$3,000$3/sqft
    Source: FMLS GA #7428267 Report a problem
    7/27/2024Listing removed--
    Source: FMLS GA #7387080 Report a problem
    7/17/2024Price change$539,900-0.9%$469/sqft
    Source: FMLS GA #7413547 Report a problem
    7/1/2024Listed for sale$544,900-0.9%$473/sqft
    Source: FMLS GA #7413547 Report a problem
    7/1/2024Listing removed--
    Source: GAMLS #10315519 Report a problem
    6/12/2024Price change$3,000-6.3%$3/sqft
    Source: FMLS GA #7387080 Report a problem
    6/6/2024Listed for sale$550,000-4.3%$477/sqft
    Source: FMLS GA #7398223 Report a problem
    6/5/2024Listing removed--
    Source: GAMLS #10293453 Report a problem
    5/15/2024Listed for rent$3,200$3/sqft
    Source: FMLS GA #7387080 Report a problem
    5/1/2024Listed for sale$575,000$499/sqft
    Source: FMLS GA #7378942 Report a problem
    5/1/2024Listing removed--
    Source: GAMLS #10276547 Report a problem

    Public tax history

    Tax history is unavailable.

    Neighborhood: Old Fourth Ward

    Nearby schools

    GreatSchools rating
    Schools provided by the listing agent
    • Elementary: Hope-Hill
    • Middle: David T Howard
    • High: Midtown

    Source: FMLS GA. This data may not be complete. We recommend contacting the local school district to confirm school assignments for this home.

    Get a cash offer in 3 minutes
    Find out how much your home could sell for in as little as 3 minutes with a no-obligation cash offer.
    Estimated market value
    $499,300
    Get a cash offer in 3 minutes
    Find out how much your home could sell for in as little as 3 minutes with a no-obligation cash offer.
    Estimated market value
    $499,300