Beautifully renovated 5-Bedroom 2-full bathroom expanded ranch- situated on 0.34 acre, fully fenced property -in Connetquot School District
Extensive updates from 2019-2026 -including a new roof, siding, gutters & most windows (2019).
This fantastic home features a spacious and versatile open floor plan that offers a seamless flow through the main living area into the stunning and newly renovated kitchen (2024). Designed with modern finishes - Shaker style cabinetry, Quartz counters, Soapstone marble back splash, under cabinet lighting and stainless steel appliances. The thoughtfully appointed kitchen island separates the cooking and meal prep space from the dining area. The first floor includes a generously sized primary suit with a full bathroom and double wardrobe closet, 2 additional nicely sized bedrooms-, a spacious den/flex room, full bathroom & laundry room with shaker style cabinetry. Upstairs is dedicated to an additional two generously sized bedrooms- one featuring hardwood floors and both with walk-in- closets and ceiling fans.
The true highlight to this exceptional home is the coveted, backyard covered patio! This move in ready home combines style, comfort and functionality. Close to parks, shopping and public transportation- under 2.5 miles to the LIRR
ADDITIONAL HIGHLIGHTS INCLUDE:
Newer oil tank, updated electrical outlets, switches, lighting. 200 amp service. ductless mini split AC/heat. Luxury Vinyl Plank flooring throughout entire first floor.
You will not want to miss all this home has to offer!
For sale
$699,000
457 Peconic Street, Ronkonkoma, NY 11779
5beds
2,196sqft
Single Family Residence, Residential
Built in 1968
0.34 Acres Lot
$-- Zestimate®
$318/sqft
$-- HOA
What's special
- 41 days |
- 1,557 |
- 93 |
Zillow last checked:
Listing updated:
Listed by:
Realty Connect USA L I Inc 631-881-5160,
Caryn Schley PSA 516-330-6019
Source: OneKey® MLS as distributed by MLS GRID,MLS#: 1011125
Facts & features
Interior
Bedrooms & bathrooms
- Bedrooms: 5
- Bathrooms: 2
- Full bathrooms: 2
Heating
- Baseboard, Oil, Other
Cooling
- Ductless
Appliances
- Included: Dishwasher, Dryer, Microwave, Oven, Refrigerator, Stainless Steel Appliance(s), Washer
Features
- Cathedral Ceiling(s), Ceiling Fan(s), Kitchen Island, Open Floorplan, Primary Bathroom, Master Downstairs, Quartz/Quartzite Counters, Recessed Lighting, Smart Thermostat, Walk-In Closet(s)
- Attic: Crawl
- Has fireplace: No
Interior area
- Total structure area: 2,196
- Total interior livable area: 2,196 sqft
Property
Parking
- Parking features: Driveway, Oversized, Private
- Has uncovered spaces: Yes
Features
- Patio & porch: Covered, Patio
- Fencing: Back Yard,Full
Lot
- Size: 0.34 Acres
Details
- Additional structures: Shed(s)
- Parcel number: 0500103000100036000
- Special conditions: None
Construction
Type & style
- Home type: SingleFamily
- Architectural style: Exp Ranch
- Property subtype: Single Family Residence, Residential
Materials
- Frame
Condition
- Year built: 1968
Utilities & green energy
- Sewer: Cesspool
- Water: Public
- Utilities for property: Electricity Connected, Trash Collection Public, Water Connected
Community & HOA
HOA
- Has HOA: No
Location
- Region: Ronkonkoma
Financial & listing details
- Price per square foot: $318/sqft
- Tax assessed value: $34,000
- Annual tax amount: $11,021
- Date on market: 6/12/2026
- Cumulative days on market: 39 days
- Listing agreement: Exclusive Right To Sell
- Electric utility on property: Yes
Estimated market value
Not available
Estimated sales range
Not available
Not available
Price history
| Date | Event | Price |
|---|---|---|
| 6/12/2026 | Listed for sale | $699,000+88.4%$318/sqft |
Source:  OneKey® MLS as distributed by MLS GRID #1011125 Report a problem OneKey® MLS as distributed by MLS GRID #1011125 Report a problem | ||
| 7/25/2007 | Sold | $371,000+152.4%$169/sqft |
Source: Public Record Report a problem | ||
| 4/30/1997 | Sold | $147,000$67/sqft |
Source: Public Record Report a problem | ||
Public tax history
| Year | Property taxes | Tax assessment |
|---|---|---|
| 2025 | -- | $34,000 |
| 2024 | -- | $34,000 |
| 2023 | -- | $34,000 |
| 2022 | -- | $34,000 |
| 2021 | -- | $34,000 |
| 2020 | -- | $34,000 |
| 2019 | -- | $34,000 |
| 2018 | -- | $34,000 |
| 2017 | $8,394 | $34,000 |
| 2016 | -- | $34,000 |
| 2015 | -- | $34,000 |
| 2014 | -- | $34,000 |
| 2013 | -- | $34,000 |
| 2012 | -- | $34,000 |
| 2011 | -- | $34,000 |
| 2010 | -- | $34,000 |
| 2009 | -- | $34,000 -9.5% |
| 2008 | -- | $37,550 |
| 2007 | $6,626 +18.4% | $37,550 |
| 2005 | $5,594 +9.3% | $37,550 |
| 2004 | $5,117 +6.1% | $37,550 |
| 2003 | $4,825 +5.8% | $37,550 |
| 2002 | $4,560 | $37,550 |
| 2001 | -- | $37,550 |
| 2000 | $4,519 | $37,550 |
Find assessor info on the county website
Monthly payment
Climate risks
Neighborhood: 11779
Nearby schools
GreatSchools rating
- 5/10Helen B Duffield Elementary SchoolGrades: K-5Distance: 0.4 mi
- 4/10Ronkonkoma Middle SchoolGrades: 6-8Distance: 0.3 mi
- 9/10Connetquot High SchoolGrades: 9-12Distance: 1.1 mi
Schools provided by the listing agent
- Elementary: Helen B Duffield Elementary School
- Middle: Ronkonkoma Middle School
- High: Connetquot High School
Source: OneKey® MLS as distributed by MLS GRID. This data may not be complete. We recommend contacting the local school district to confirm school assignments for this home.
- $581,200-- bd-- ba-- sqft453 Peconic St, Ronkonkoma, NY 11779Off Market
- $736,9005 bd3 ba1.8k sqft459 Peconic St, Ronkonkoma, NY 11779Off Market

- $663,700-- bd-- ba-- sqft465 Peconic St, Ronkonkoma, NY 11779Off Market
- $660,6003 bd3 ba-- sqft2257 5th Ave, Ronkonkoma, NY 11779Off Market
- $561,700-- bd-- ba-- sqft449 Peconic St, Ronkonkoma, NY 11779Off Market
- $584,300-- bd-- ba-- sqft464 Joan St, Ronkonkoma, NY 11779Off Market
- $847,9005 bd2 ba2.3k sqft470 Joan St, Ronkonkoma, NY 11779Off Market
- $650,0004 bd2 ba-- sqft2261 5th Ave, Ronkonkoma, NY 11779Sold
A local agent can set up tours, give advice and negotiate with sellers.
Similar homes
- $679,9994 bd3 ba1.6k sqft338 Easton Street, Ronkonkoma, NY 11779For Sale

 MLS ID #1006994, Nicole Chimento, Listing by: Coldwell Banker American Homes. OneKey® MLS as distributed by MLS GRID
 - $749,0004 bd3 ba1.8k sqft146 Rose Drive, Ronkonkoma, NY 11779For Sale
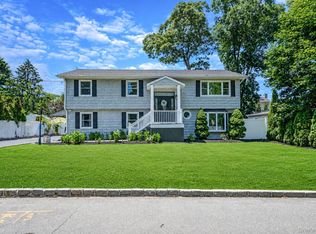 MLS ID #1013737, Richard R. Krug Jr PSA SRES SFR, Listing by: Coldwell Banker American Homes. OneKey® MLS as distributed by MLS GRID
 - $749,9004 bd4 ba1.9k sqft25 Harvey Lane, Ronkonkoma, NY 11779For Sale
 MLS ID #1012960, Michael V. Foley, Listing by: Frontline Realty Group LLC. OneKey® MLS as distributed by MLS GRID
 - $749,9994 bd2 ba1.9k sqft37 Oak Forest Drive, Islandia, NY 11749For Sale
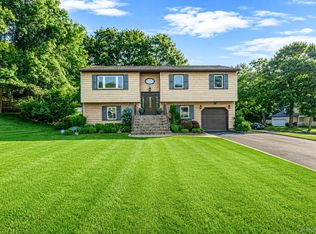 MLS ID #1021769, Luis F. Molina, Listing by: Vantage Realty Partners. OneKey® MLS as distributed by MLS GRID
 - $699,9994 bd3 ba1.9k sqft93 Midwood Avenue, Nesconset, NY 11767For SaleMLS ID #993382, Bryan J. Karp CBR, Listing by: Coldwell Banker American Homes. OneKey® MLS as distributed by MLS GRID
- $679,0004 bd3 ba2.3k sqft300 Browns Road, Nesconset, NY 11767For SaleMLS ID #1022351, Sabeen Hasan, Listing by: OverSouth LLC. OneKey® MLS as distributed by MLS GRID
- $699,9994 bd5 ba2k sqft48 Hillside Avenue, Patchogue, NY 11772For SaleMLS ID #1025143, Manuel A. Mena, Listing by: Realty Connect USA L I Inc. OneKey® MLS as distributed by MLS GRID
- $699,9993 bd3 ba1.8k sqft157 Serpentine Lane, Islandia, NY 11749For SaleMLS ID #980272, Manuel A. Sanchez Rodriguez, Listing by: Realty Connect USA L I Inc. OneKey® MLS as distributed by MLS GRID
- $749,0004 bd3 ba2.9k sqft4 Tall Pines Lane, Nesconset, NY 11767For SaleMLS ID #1018474, Lane Clark, Listing by: NEXTHOME FINEST FIRST. OneKey® MLS as distributed by MLS GRID
- $759,0005 bd4 ba2.6k sqft76 Moriches Road, Lake Grove, NY 11755For SaleMLS ID #1016388, Ruben Yosopov, Listing by: Unique Home Sales of L I Inc. OneKey® MLS as distributed by MLS GRID
- $799,0005 bd4 ba2k sqft883 Hawkins Avenue, Lake Grove, NY 11755For SaleMLS ID #000128, Mamdouh O. Ahmed, Listing by: Triple Platinum Realty Corp. OneKey® MLS as distributed by MLS GRID
- $799,0004 bd3 ba2.1k sqft95 Walnut Street, Lake Grove, NY 11755For SaleMLS ID #1016087, Jordan Bordonaro, Listing by: Douglas Elliman Real Estate. OneKey® MLS as distributed by MLS GRID
- $709,0003 bd2 ba1.5k sqft2 Gould Drive, Lake Grove, NY 11755For SaleMLS ID #1017649, Christine Farina CBR SRS, Listing by: Signature Premier Properties. OneKey® MLS as distributed by MLS GRID
- $745,0004 bd2 ba1.7k sqft130 Greenbelt Parkway, Holbrook, NY 11741For SaleMLS ID #1012030, Vanessa Gonzalez, Listing by: Realty Connect USA L I Inc. OneKey® MLS as distributed by MLS GRID
- $699,0004 bd2 ba2.3k sqft2680 Union Boulevard, Islip, NY 11751For SaleMLS ID #1010065, Mehran Shahbazzadeh, Listing by: Keller Williams Realty Elite. OneKey® MLS as distributed by MLS GRID
- $699,9993 bd2 ba1.2k sqft3 Bayberry Drive, Saint James, NY 11780For SaleMLS ID #1006934, Frank S. Morreale, Listing by: Coldwell Banker American Homes. OneKey® MLS as distributed by MLS GRID
- $860,0005 bd2 ba3.1k sqft20 Richmond Boulevard, Lake Grove, NY 11755For SaleMLS ID #1015820, Lynn D. Witz, Listing by: Howard Hanna Coach. OneKey® MLS as distributed by MLS GRID
- $689,0005 bd3 ba1.9k sqft465 Helene Avenue, Shirley, NY 11967For SaleMLS ID #1019109, Angela Wahidi, Listing by: Voro LLC. OneKey® MLS as distributed by MLS GRID
- $679,9994 bd2 ba1.8k sqft22 Liberty Avenue, Selden, NY 11784For SaleMLS ID #1022274, Hassam Shakeel, Listing by: Voro LLC. OneKey® MLS as distributed by MLS GRID
- $739,9995 bd3 ba2.6k sqft4 Hale Lane, Coram, NY 11727For SaleMLS ID #1001061, Dina G. Runza, Listing by: Coldwell Banker American Homes. OneKey® MLS as distributed by MLS GRID
