Skip main navigation
Off market
  • $665,800

    457 Peterlynn Dr, Wrightstown, WI 54180

    4beds
    3,361sqft
    SingleFamily
    Built in 2017
    0.26 Acres Lot
    $665,800 Zestimate®
    $198/sqft
    $3,397 Estimated rent

    Home value

    $665,800

    $633,000 - $699,000

    $3,397/mo

    Zestimate® history
    Loading
    Loading...

    Owner options

    List your home for rent

    $3,397/mo

    Rent Zestimate®

    Find your next renter with Zillow Rental Manager. Plus, with online applications, you can quickly screen prospective tenants – for free.

    Learn more

    $3,397/mo

    Rent Zestimate®

    Refinance and save

    $4,215/mo

    Est. payment

    Refinancing to a lower rate could help reduce your monthly payments and save thousands over the life of the loan.

    See today's rates

    $4,215/mo

    Est. payment

    Explore your selling options

    Work with a Zillow partner agent

    Leverage their expertise and Zillow's premium Showcase listings to get your home seen by more buyers.

    Get started

    List with your own agent

    Get your home in front of millions of buyers by listing it on Zillow.

    Learn how to do it

    Sell it yourself

    Take full control of how buyers see your home on Zillow by listing For Sale by Owner (FSBO).

    List your home

    What's special

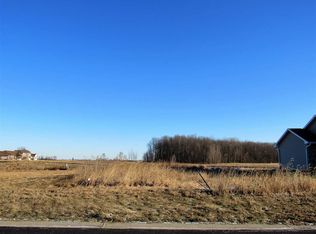
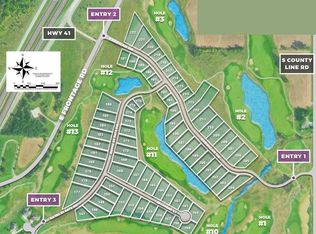
    This custom built brick ranch home is situated on the 17th green of Royal St. Patrick Golf Course. Why wait to build, when you can buy this nearly new home! First Floor Features: An expansive great room with a floor to ceiling stone gas fireplace. An elegant owner's suite with large ceramic tile walk in-shower, and his-and-her closets (favoring you know who). A deluxe kitchen/dining area with granite countertops and SS appliances. Two additional large bedrooms. An office with glass French doors and a built in desk. A laundry/mud room with custom cabinetry with a folding counter, sink and bench. Lower level Features: Egress windows in the spacious 36.5' x 18' family room and 15' x 17' fourth BR. A full bath with walk-in shower. 2nd laundry area with workshop. Large unfinished bonus area with egress, ready for you to add your finishing touches, and plenty of room for storage. This home features plush, high-end carpeting in the FR, LR and owner's suite. Luxury vinyl plank flooring in the kitchen, office, laundry and foyer. Tile flooring in the bathrooms with ceramic tile in the owner's bath. The kitchen and baths have genuine granite countertops and custom maple cabinetry. The 1,000 sq ft garage is a hobbyist's delight! It features a 4-post car lift that has allowed storage of 5 vehicles in the winter, an epoxy floor, LED lighting, utility sink with hot/cold water, and built-in compressed air drops with an attic mounted air compressor. It is wired and plumbed for gas heat. There is basement and attic access from the garage. The attic is a 336 sq ft warehouse, with attic trusses and load bearing floor. Outside, the .25 acre lot has a rich sod lawn and low maintenance flower beds with custom concrete curbing. The back yard features a sculpted and dyed concrete patio area, perfect for outdoor entertaining. Eastern exposure affords comfortable shade in the evening, and the covered front porch features an intimate seating area for viewing the beautiful sunsets. Forced air gas heat and central A/C maintain year round comfort. A hot water recirculation system allows fast hot water delivery from the gas water heater to all sinks and baths. Call or text (920)-883-0934 to arrange your private showing. Serious inquiries only. For sale by owner, but buyer’s agents welcome.

    This property is off market, which means it's not currently listed for sale or rent on Zillow. This may be different from what's available on other websites or public sources.

    Facts & features

    Interior

    Bedrooms & bathrooms
    • Bedrooms: 4
    • Bathrooms: 4
    • Full bathrooms: 3
    • 1/2 bathrooms: 1
    Heating
    • Forced air, Gas
    Cooling
    • Central
    Appliances
    • Included: Dishwasher, Dryer, Garbage disposal, Microwave, Range / Oven, Refrigerator, Washer
    Features
    • Flooring: Tile, Other, Carpet
    • Basement: Partially finished
    • Has fireplace: Yes
    Interior area
    • Total interior livable area: 3,361 sqft

    Property

    Parking
    • Total spaces: 3
    • Parking features: Garage - Attached
    Features
    • Exterior features: Vinyl, Brick
    Lot
    • Size: 0.26 Acres
    Details
    • Parcel number: 300012900

    Construction

    Type & style
    • Home type: SingleFamily
    Materials
    • Roof: Asphalt
    Condition
    • Year built: 2017

    Community & HOA

    Location
    • Region: Wrightstown

    Financial & listing details

    • Price per square foot: $198/sqft
    • Tax assessed value: $556,700
    • Annual tax amount: $9,008

    Price history

    DateEventPrice
    11/1/2021Pending sale$520,000$155/sqft
    Source: RANW as distributed by MLS GRID #50245998 Report a problem
    10/29/2021Sold$520,000$155/sqft
    Source: RANW as distributed by MLS GRID #50245998 Report a problem
    9/23/2021Price change$520,000-1%$155/sqft
    Source: RANW as distributed by MLS GRID #50245998 Report a problem
    8/13/2021Listed for sale$525,000+2%$156/sqft
    Source: RANW as distributed by MLS GRID #50245998 Report a problem
    8/10/2021Listing removed--
    Source: Owner Report a problem
    7/22/2021Price change$514,900-1.9%$153/sqft
    Source: RANW as distributed by MLS GRID #50243254 Report a problem
    6/30/2021Price change$524,9000%$156/sqft
    Source: RANW as distributed by MLS GRID #50243254 Report a problem
    6/12/2021Listed for sale$524,990+2000%$156/sqft
    Source: Owner Report a problem
    4/10/2017Sold$25,000$7/sqft
    Source: Public Record Report a problem

    Public tax history

    YearProperty taxesTax assessment
    2025$9,008 +9.4%$556,700
    2024$8,233 -1.9%$556,700
    2023$8,392 -2.9%$556,700 +45.8%
    2022$8,642 +0.9%$381,700
    2021$8,565 +5.7%$381,700
    2020$8,101 +5.6%$381,700
    2019$7,671 -7%$381,700
    2018$8,251 +1230.6%$381,700 +1180.9%
    2017$620 +0%$29,800
    2016$620 +6.9%$29,800
    2015$580 +31.2%$29,800
    2014$442 -57.6%$29,800 -26.1%
    2013$1,042 -47%$40,300 -50%
    2012$1,966 +8.7%$80,600
    2011$1,808 +0.4%$80,600
    2010$1,801 -1.7%$80,600
    2009$1,831 +6.7%$80,600
    2008$1,716 -2.2%$80,600
    2007$1,754 -0.7%$80,600
    2006$1,767 -1.4%$80,600
    2005$1,793 -6%$80,600 +27.9%
    2004$1,908 $63,000
    Find assessor info on the county website

    Neighborhood: 54180

    Nearby schools

    GreatSchools rating
    Get pre-qualified for a loan
    At Zillow Home Loans, we can pre-qualify you in as little as 5 minutes with no impact to your credit score.

    An equal housing lender. NMLS #10287.

    Sell for more on Zillow
    Get a Zillow Showcase℠ listing at no additional cost and you could sell for .
    $665,800
    2% more
    +$13,316
    With Zillow Showcase(estimated)
    $679,116