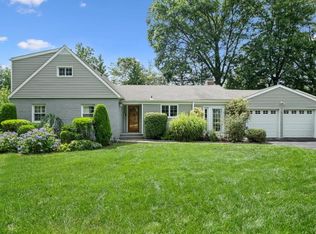
Perfectly positioned in the coveted Bayberry Community, this remarkable split-level residence masterfully combines timeless elegance, craftsmanship, and effortless indoor-outdoor living. Every room has been thoughtfully designed to maximize natural light, comfort, and functionality while creating an atmosphere that feels both refined and welcoming.
The private first-floor primary suite is a luxurious sanctuary featuring a spacious spa feel bathroom/heated floors walkin closet, and sliding glass doors opening to a serene backyard retreat surrounded by mature landscaping. Whether enjoying your morning coffee or unwinding after a long day, this tranquil setting offers the privacy every homeowner desires.
A second main level bedroom provides outstanding flexibility as a nursery, guest suite, or executive home office.
The home's dramatic open concept design showcases an impressive living room and elegant dining area anchored by a beautifully appointed gourmet kitchen providing an entertainer's dream featuring abundant workspace and seamless flow for intimate gatherings or grand celebrations.
Above the main living space, a striking loft overlooks the living and dining rooms, adding architectural distinction while offering the perfect space for a library, media lounge, or inspiring home office.
The upper level offers two generously proportioned, sun filled bedrooms complemented by a beautifully designed hall bath with heated floors, creating ideal accommodations for family and guests.
The expansive lower level is designed for entertaining on every scale, featuring an inviting family room perfect for movie nights, celebrations, game days, or multigenerational living. A dedicated laundry room and additional storage enhance everyday convenience.
Outdoor living is equally spectacular. Step onto the spacious deck through sliding glass doors and enjoy peaceful evenings overlooking your beautifully landscaped grounds. Beyond lies your own private oasis featuring a relaxing spa pool, mature gardens, and exceptional privacy. Perfect for entertaining or quiet reflection.
Completing this outstanding property is a circular driveway offering impressive curb appeal, abundant guest parking, and an attached garage.
Pending
$1,149,000
457 Pinebrook Boulevard, New Rochelle, NY 10804
4beds
3,000sqft
Single Family Residence, Residential
Built in 1957
10,754 Square Feet Lot
$-- Zestimate®
$383/sqft
$-- HOA
What's special
- 51 days
- 268
- 8
Likely to sell faster than
Zillow last checked:
Listing updated:
Listed by:
Weichert Realtors Heritage Pro 914-667-8996,
Sylvia Brown Woods
Source: OneKey® MLS as distributed by MLS GRID,MLS#: 1030675
Facts & features
Interior
Bedrooms & bathrooms
- Bedrooms: 4
- Bathrooms: 3
- Full bathrooms: 3
Other
- Description: Entrance, Living Room/ Fireplace, Kitchen with granite countertops, dining area, loft/family room overlooking kitchen and living room area, hall bathroom, bedroom, primary bedroom/sliding glass doors overlooking beautiful side yard, large primary bathroom
- Level: First
Other
- Description: Bedroom, Bedroom, hall bathroom
- Level: Second
Other
- Description: Spacious Family Area perfect for entertainment, Family hangout, additional bedroom, laundry room, utility room
- Level: Lower
Heating
- Natural Gas
Cooling
- Central Air
Appliances
- Included: Dishwasher, Microwave, Refrigerator
- Laundry: In Basement, Laundry Room
Features
- First Floor Bedroom, First Floor Full Bath, Beamed Ceilings, Built-in Features, Cathedral Ceiling(s), Double Vanity, Eat-in Kitchen, Granite Counters, Open Kitchen, Primary Bathroom, Master Downstairs, Stone Counters, Walk Through Kitchen, Walk-In Closet(s)
- Flooring: Hardwood
- Windows: Casement
- Basement: Finished
- Attic: None
- Number of fireplaces: 1
- Fireplace features: Living Room
Interior area
- Total structure area: 3,000
- Total interior livable area: 3,000 sqft
Video & virtual tour
Property
Parking
- Total spaces: 4
- Parking features: Driveway, Garage
- Garage spaces: 1
- Has uncovered spaces: Yes
Features
- Levels: Multi/Split
- Patio & porch: Patio
- Has spa: Yes
Lot
- Size: 10,754 Square Feet
- Features: Back Yard, Front Yard, Landscaped, Near Public Transit, Near School, Near Shops, Private
Details
- Parcel number: 1000000006022440000066
- Special conditions: None
Construction
Type & style
- Home type: SingleFamily
- Property subtype: Single Family Residence, Residential
Materials
- Frame, Wood Siding
Condition
- Actual
- Year built: 1957
Utilities & green energy
- Sewer: Public Sewer
- Water: Public
- Utilities for property: Cable Available, Electricity Connected, Natural Gas Connected, Phone Connected, Sewer Connected, Trash Collection Public, Water Connected
Community & HOA
HOA
- Has HOA: Yes
Location
- Region: New Rochelle
Financial & listing details
- Price per square foot: $383/sqft
- Tax assessed value: $18,000
- Annual tax amount: $20,028
- Date on market: 8/11/2026
- Cumulative days on market: 47 days
- Listing agreement: Exclusive Right To Sell
- Listing terms: Cash,Conventional,FHA,VA
- Electric utility on property: Yes
Estimated market value
Not available
Estimated sales range
Not available
Not available
Price history
| Date | Event | Price |
|---|---|---|
| 8/31/2026 | Pending sale | $1,149,000$383/sqft |
Source:  OneKey® MLS as distributed by MLS GRID #1030675 Report a problem OneKey® MLS as distributed by MLS GRID #1030675 Report a problem | ||
| 8/11/2026 | Listed for sale | $1,149,000+52.2%$383/sqft |
Source: OneKey® MLS as distributed by MLS GRID #1030675 Report a problem | ||
| 9/14/2018 | Sold | $755,000-2.6%$252/sqft |
Source: OneKey® MLS as distributed by MLS GRID #H4828919 Report a problem | ||
| 8/9/2018 | Pending sale | $775,000$258/sqft |
Source: Keller Williams Realty Partner #4828919 Report a problem | ||
| 7/4/2018 | Price change | $775,000-1.9%$258/sqft |
Source: Keller Williams Realty Partners #4828919 Report a problem | ||
| 6/23/2018 | Price change | $790,000-1.1%$263/sqft |
Source: Keller Williams Realty Partners #4828919 Report a problem | ||
| 5/17/2018 | Listed for sale | $799,000$266/sqft |
Source: Coldwell Banker Res Brokerage #4820251 Report a problem | ||
Public tax history
| Year | Property taxes | Tax assessment |
|---|---|---|
| 2025 | -- | $18,000 |
| 2024 | -- | $18,000 |
| 2023 | -- | $18,000 |
| 2022 | -- | $18,000 |
| 2021 | -- | $18,000 +13.6% |
| 2020 | -- | $15,850 |
| 2019 | -- | $15,850 +18.7% |
| 2018 | -- | $13,350 |
| 2017 | -- | $13,350 |
| 2016 | -- | $13,350 |
| 2015 | $13,260 | $13,350 |
| 2014 | $13,260 | $13,350 |
| 2013 | $13,260 | $13,350 -6% |
| 2012 | -- | $14,200 |
| 2011 | -- | $14,200 -9.8% |
| 2010 | -- | $15,750 |
| 2009 | -- | $15,750 |
| 2008 | -- | $15,750 |
| 2007 | -- | $15,750 |
| 2006 | -- | $15,750 |
| 2005 | -- | $15,750 |
| 2004 | -- | $15,750 |
| 2003 | -- | $15,750 |
| 2002 | -- | $15,750 |
| 2001 | -- | $15,750 |
| 2000 | -- | $15,750 |
| 1999 | -- | $15,750 |
Find assessor info on the county website
Monthly payment
Climate risks
Neighborhood: Wykagyl
Nearby schools
Schools provided by the listing agent
- Elementary: William B Ward Elementary School
- Middle: Albert Leonard Middle School
- High: New Rochelle High School
Source: OneKey® MLS as distributed by MLS GRID. This data may not be complete. We recommend contacting the local school district to confirm school assignments for this home.
Similar homes
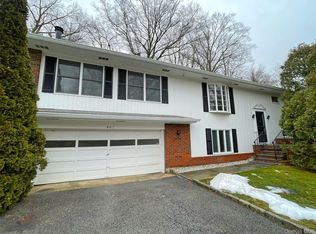
- $1,295,0004 bd4 ba3.3k sqft1155 Webster Avenue, New Rochelle, NY 10804For Sale

 MLS ID #1033670, Natasha Conklin SRS, Listing by: HomeSmart Premier Living Rlty. OneKey® MLS as distributed by MLS GRID
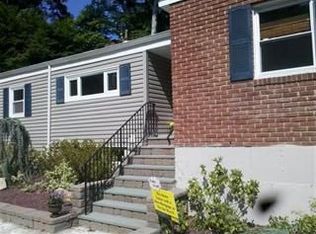
 - $1,275,0006 bd3 ba3k sqft80 Argyll Avenue, New Rochelle, NY 10804For Sale
 MLS ID #1047951, Lisa Graff, Listing by: Houlihan Lawrence Inc.. OneKey® MLS as distributed by MLS GRID
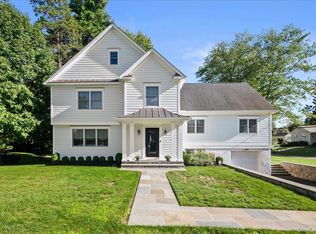
 - $1,445,0004 bd4 ba3k sqft299 Stratton Road, New Rochelle, NY 10804For Sale
 MLS ID #1051455, Michele Silverman Bedell, Listing by: Silversons Realty, LLC. OneKey® MLS as distributed by MLS GRID
 - $1,475,0004 bd3 ba2.8k sqft62 Broadfield Road, New Rochelle, NY 10804For Sale
 MLS ID #1044738, Elizabeth C. Ritchie, Listing by: Julia B Fee Sothebys Int. Rlty. OneKey® MLS as distributed by MLS GRID
 - $1,599,9994 bd4 ba3.8k sqft1 Wellington Avenue, New Rochelle, NY 10804For SaleMLS ID #1045842, Randy Lin, Listing by: Keller Williams Realty Greater. OneKey® MLS as distributed by MLS GRID
- $1,149,0004 bd3 ba2.1k sqft28 Winslow Road, White Plains, NY 10606For SaleMLS ID #1050121, Concetta Gallo, Listing by: Howard Hanna Rand Realty. OneKey® MLS as distributed by MLS GRID
- $1,099,0004 bd3 ba2.5k sqft113 Buena Vista Drive, White Plains, NY 10603For SaleMLS ID #1045783, Brittany A Sandarciero, Listing by: Keller Williams NY Realty. OneKey® MLS as distributed by MLS GRID
- $1,290,0003 bd2 ba2.6k sqft27 Anpell Drive, Scarsdale, NY 10583For SaleMLS ID #1047895, Roman H. Storch, Listing by: William Raveis Real Estate. OneKey® MLS as distributed by MLS GRID
- $1,125,0003 bd3 ba3.2k sqft121 Newport Road, Yonkers, NY 10710For SaleMLS ID #1036801, Kieran Dwyer, Listing by: Double C Realty. OneKey® MLS as distributed by MLS GRID
- $1,175,0004 bd3 ba2k sqft11 Laurie Place, Glen Cove, NY 11542For SaleMLS ID #1037259, MaryAnn I. Clara, Listing by: Douglas Elliman Real Estate. OneKey® MLS as distributed by MLS GRID
- $1,199,9993 bd2 ba2.9k sqft72 Eastview Drive, Valhalla, NY 10595For SaleMLS ID #1045466, Michael E. LaMorte, Listing by: eXp Realty. OneKey® MLS as distributed by MLS GRID
- $1,199,0003 bd3 ba1.6k sqft40 Pine Brook Drive, Larchmont, NY 10538For SaleMLS ID #931784, Sylvia Brown Woods, Listing by: Weichert Realtors Heritage Pro. OneKey® MLS as distributed by MLS GRID
- $1,299,9993 bd2 ba2.5k sqft9 Stonegate Road, Valhalla, NY 10595For SaleMLS ID #1050528, Ryan Monk, Listing by: Howard Hanna Rand Realty. OneKey® MLS as distributed by MLS GRID
- $1,495,0003 bd3 ba1.9k sqft50 Vernon Drive, Scarsdale, NY 10583For SaleMLS ID #1047155, Agnes I. Golio, Listing by: R I G Realty. OneKey® MLS as distributed by MLS GRID
- $1,499,4185 bd3 ba2.2k sqft78 Tuckahoe Avenue, Eastchester, NY 10709For SaleMLS ID #1027495, Patricia Breen, Listing by: Compass Greater NY, LLC. OneKey® MLS as distributed by MLS GRID
- $949,0003 bd3 ba1.6k sqft197 Saint Johns Avenue, Yonkers, NY 10704For SaleMLS ID #1051116, Kieran Dwyer, Listing by: Double C Realty. OneKey® MLS as distributed by MLS GRID
- $1,150,0003 bd2 ba2.8k sqft182 School Street, Oyster Bay, NY 11771For SaleMLS ID #1048523, Barbara L. Catapano, Listing by: Branch Real Estate Group. OneKey® MLS as distributed by MLS GRID
- $1,188,0003 bd2 ba1.6k sqft3 Fishermans Drive, Port Washington, NY 11050For SaleMLS ID #1037828, Carol Arnold, Listing by: Daniel Gale Sothebys Intl Rlty. OneKey® MLS as distributed by MLS GRID
- $999,9994 bd3 ba2.8k sqft5 Quintard Drive, Port Chester, NY 10573For SaleMLS ID #1029976, Erin E. Lee, Listing by: Keller Williams Realty Group. OneKey® MLS as distributed by MLS GRID
- $1,499,0005 bd4 ba2.7k sqft12 Idlewood Road, White Plains, NY 10605For SaleMLS ID #1047830, Dalia H. Valdes, Listing by: Julia B Fee Sothebys Int. Rlty. OneKey® MLS as distributed by MLS GRID
