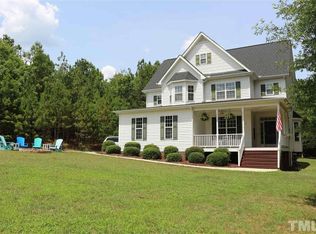
Absolutely Beautiful in Bobcat Point! Private, Serene and Lush 3.5 acre Setting, with mint condition, move-in-ready home, just waiting to be made your own! Great floorpan. Comfortable and flowing. Gracious entry foyer, formal dining room, bright, open living room with gas fireplace, large gourmet kitchen, island with breakfast bar, new backsplash, updated appliances, large walk-in pantry and spacious everyday dining area. Relaxing screened porch and patio in back, wide, covered front porch too! Choose your place to enjoy the pastoral surroundings, with sun or shade, coffee or a book! Nice powder room with window, divided stairwell and window up to the long hallway with secondary bedrooms, full bath, bonus room or den, laundry room with sink and cabinets, and roomy master suite with fabulous walk in closet, second closet, ceramic tile bath with dual vanities, spa tub and separate shower. Immaculate paint and upkeep. Updates throughout. Beautiful gardens, automatic whole-house generator, shed, and huge walk-up attic, fantastic for easy accessible storage OR simple conversion to additional sqare footage. Close to town but like being in the country. You will LOVE this property! One owner. Real Gem!
Sold for $644,000
$644,000
457 Poplar Forest Ln, Pittsboro, NC 27312
3beds
2,600sqft
Single Family Residence, Residential
Built in 2004
3.55 Acres Lot
$639,400 Zestimate®
$248/sqft
$2,807 Estimated rent
Home value
$639,400
$607,000 - $671,000
$2,807/mo
Zestimate® history
Owner options
List your home for rent
$2,807/mo
Rent Zestimate®
Find your next renter with Zillow Rental Manager. Plus, with online applications, you can quickly screen prospective tenants – for free.
$2,807/mo
Rent Zestimate®
Refinance and save
$3,841/mo
Est. payment
Refinancing to a lower rate could help reduce your monthly payments and save thousands over the life of the loan.
$3,841/mo
Est. payment
Explore your selling options
Work with a Zillow partner agent
Leverage their expertise and Zillow's premium Showcase listings to get your home seen by more buyers.
Get startedList with your own agent
Get your home in front of millions of buyers by listing it on Zillow.
Learn how to do itSell it yourself
Take full control of how buyers see your home on Zillow by listing For Sale by Owner (FSBO).
List your homeWhat's special
Mint condition move-in-ready homeWide covered front porchLarge gourmet kitchenSeparate showerRoomy master suiteIsland with breakfast barLarge walk-in pantry
Zillow last checked:
Listing updated:
Listed by:
Jan Butta 919-434-5975,
Coldwell Banker - HPW
Bought with:
Fray Crawley, 351518
Navigate Realty
Source: Doorify MLS,MLS#: 10103364
Facts & features
Interior
Bedrooms & bathrooms
- Bedrooms: 3
- Bathrooms: 3
- Full bathrooms: 2
- 1/2 bathrooms: 1
Heating
- Floor Furnace, Heat Pump, Propane
Cooling
- Central Air, Heat Pump
Appliances
- Included: Dishwasher, Gas Range, Water Heater, Water Softener, Other
- Laundry: Laundry Room, Upper Level
Features
- Breakfast Bar, Crown Molding, Double Vanity, Dual Closets, Eat-in Kitchen, Entrance Foyer, High Ceilings, High Speed Internet, Kitchen Island, Smooth Ceilings, Soaking Tub, Storage, Walk-In Shower, Water Closet
- Flooring: Carpet, Ceramic Tile, Hardwood
- Basement: Crawl Space
- Number of fireplaces: 1
- Fireplace features: Gas Log, Living Room
- Common walls with other units/homes: No Common Walls
Interior area
- Total structure area: 2,600
- Total interior livable area: 2,600 sqft
- Finished area above ground: 2,600
- Finished area below ground: 0
Property
Parking
- Total spaces: 10
- Parking features: Additional Parking, Garage Door Opener, Garage Faces Side
- Attached garage spaces: 2
Features
- Levels: Two
- Stories: 2
- Patio & porch: Covered, Front Porch, Patio, Rear Porch, Screened
- Exterior features: Fenced Yard, Fire Pit, Garden, Private Yard, Storage
- Fencing: Back Yard, Front Yard, Partial, Split Rail, Wire
- Has view: Yes
Lot
- Size: 3.55 Acres
- Features: Back Yard, Cleared, Front Yard, Garden, Hardwood Trees, Landscaped, Level, Native Plants, Private
Details
- Additional structures: Shed(s)
- Parcel number: 0080840
- Special conditions: Standard
- Horses can be raised: Yes
Construction
Type & style
- Home type: SingleFamily
- Architectural style: Traditional, Transitional
- Property subtype: Single Family Residence, Residential
Materials
- Vinyl Siding
- Foundation: Permanent
- Roof: Shingle
Condition
- New construction: No
- Year built: 2004
Details
- Builder name: Ricky Spoon
Utilities & green energy
- Sewer: Septic Tank
- Water: Well
Community & HOA
Community
- Features: Other
- Subdivision: Bobcat Point
HOA
- Has HOA: No
Location
- Region: Pittsboro
Financial & listing details
- Price per square foot: $248/sqft
- Tax assessed value: $510,180
- Annual tax amount: $2,910
- Date on market: 6/16/2025
- Road surface type: Paved
Price history
| Date | Event | Price |
|---|---|---|
| 8/5/2025 | Sold | $644,000$248/sqft |
Source:  Doorify MLS #10103364 Report a problem Doorify MLS #10103364 Report a problem | ||
| 7/2/2025 | Pending sale | $644,000$248/sqft |
Source: Doorify MLS #10103364 Report a problem | ||
| 6/16/2025 | Listed for sale | $644,000+145.8%$248/sqft |
Source: Doorify MLS #10103364 Report a problem | ||
| 1/14/2005 | Sold | $262,000$101/sqft |
Source: Public Record Report a problem | ||
Public tax history
| Year | Property taxes | Tax assessment |
|---|---|---|
| 2025 | $3,716 +27.7% | $510,180 +51.3% |
| 2024 | $2,910 +12.5% | $337,192 |
| 2023 | $2,588 +2.7% | $337,192 |
| 2022 | $2,521 | $337,192 |
| 2021 | $2,521 -14.3% | $337,192 -14.2% |
| 2020 | $2,942 +5.9% | $393,039 |
| 2019 | $2,777 | $393,039 |
| 2017 | -- | $393,039 +5.2% |
| 2016 | -- | $373,688 |
| 2015 | -- | $373,688 |
| 2014 | -- | $373,688 |
| 2013 | -- | $373,688 |
| 2012 | -- | $373,688 |
| 2011 | -- | $373,688 |
| 2010 | -- | $373,688 |
| 2009 | -- | $373,688 +27.5% |
| 2008 | -- | $293,026 |
| 2007 | $2,070 +5.9% | $293,026 |
| 2005 | $1,954 | $293,026 |
Find assessor info on the county website
Neighborhood: 27312
Nearby homes
- $599,4003 bd3 ba2.5k sqft405 Poplar Forest Ln, Pittsboro, NC 27312Off Market
- $542,5003 bd3 ba3k sqft489 Poplar Forest Ln, Pittsboro, NC 27312Off Market

- $573,2003 bd3 ba2.9k sqft62 Elsa Jane Ln, Pittsboro, NC 27312Off Market
- $528,7004 bd4 ba2.5k sqft535 Poplar Forest Ln, Pittsboro, NC 27312Off Market
- $571,9003 bd4 ba2.7k sqft42 Arrowhead Loop, Pittsboro, NC 27312Off Market
- $489,7003 bd3 ba2k sqft86 Arrowhead Loop, Pittsboro, NC 27312Off Market
- $467,7003 bd2 ba2.1k sqft52 Arrowhead, Pittsboro, NC 27312Off Market
- $514,4003 bd2 ba2.3k sqft390 Poplar Forest Ln, Pittsboro, NC 27312Off Market
Nearby schools
GreatSchools rating
- 4/10Silk Hope Elementary SchoolGrades: PK-8Distance: 5.6 mi
- 3/10Jordan Matthews HighGrades: 9-12Distance: 11.1 mi
Schools provided by the listing agent
- Elementary: Chatham - Silk Hope
- Middle: Chatham - Silk Hope
- High: Chatham - Jordan Matthews
Source: Doorify MLS. This data may not be complete. We recommend contacting the local school district to confirm school assignments for this home.
Get a cash offer in 3 minutes
Find out how much your home could sell for in as little as 3 minutes with a no-obligation cash offer.
Estimated market value
$639,400
Get a cash offer in 3 minutes
Find out how much your home could sell for in as little as 3 minutes with a no-obligation cash offer.
Estimated market value
$639,400
- North Carolina
- Chatham County
- Pittsboro
- 27312
- 457 Poplar Forest Ln
Nearby cities
Nearby zip codes
Other Pittsboro Topics
