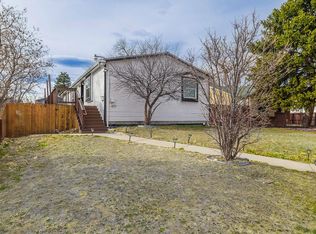
Discover the perfect blend of modern style and unbeatable convenience in South Hilltop. Just minutes from Cherry Creek and with seamless access to I-25, I-70, and I-225, this prime location is a dream for urban living. This beautifully renovated home is move-in ready with major upgrades completed in 2024, including a brand-new sewer line, fresh interior and exterior paint, new egress windows, and a sleek stained fence. Outside, enjoy the newly landscaped yard with fresh rock detailing and a stunning new pergola—ideal for outdoor lounging and entertaining. Plus, the oversized 920 sqft garage features new siding and exterior paint.
Step inside to a welcoming entryway with a rustic wood beam and expansive windows that flood the space with natural light. The open living and dining areas are accented with stylish modern lighting, creating an inviting atmosphere. At the heart of the home, the brand-new kitchen shines with deep blue cabinetry, stainless steel appliances, quartz countertops, and a matching backsplash—perfect for cooking and hosting. The main level features a serene primary bedroom with a large glass patio door that opens to the outdoor retreat. A second bedroom and a fully remodeled bathroom, complete with a new vanity, designer tile, and high-end finishes, complete this floor. Head downstairs to the spacious basement, where you’ll find two oversized bedrooms, a remodeled bathroom, and a versatile bonus room—ideal for guests, a home office, or a cozy media space. Enjoy the best of Hilltop living with Crestmoor Park just steps away, and local favorites like Zaidy’s Deli & Bakery, Morning Story Denver, Santiago’s Mexican Restaurant, and Bull & Bush Brewery all within easy reach. Don’t miss this incredible opportunity to own a fully updated home in one of Denver’s most desirable neighborhoods!
Sold for $729,000
$729,000
457 S Jasmine Street, Denver, CO 80224
4beds
1,924sqft
Single Family Residence
Built in 1934
6,250 Square Feet Lot
$691,200 Zestimate®
$379/sqft
$3,206 Estimated rent
Home value
$691,200
$643,000 - $746,000
$3,206/mo
Zestimate® history
Owner options
List your home for rent
$3,206/mo
Rent Zestimate®
Find your next renter with Zillow Rental Manager. Plus, with online applications, you can quickly screen prospective tenants – for free.
$3,206/mo
Rent Zestimate®
Refinance and save
$4,540/mo
Est. payment
Refinancing to a lower rate could help reduce your monthly payments and save thousands over the life of the loan.
$4,540/mo
Est. payment
Explore your selling options
Work with a Zillow partner agent
Leverage their expertise and Zillow's premium Showcase listings to get your home seen by more buyers.
Get startedList with your own agent
Get your home in front of millions of buyers by listing it on Zillow.
Learn how to do itSell it yourself
Take full control of how buyers see your home on Zillow by listing For Sale by Owner (FSBO).
List your homeWhat's special
Stylish modern lightingStunning new pergolaHigh-end finishesNewly landscaped yardVersatile bonus roomStainless steel appliancesSpacious basement
Zillow last checked:
Listing updated:
Listed by:
Lyna Nguyen 720-365-2974 nguyen.lyna@gmail.com,
Brokers Guild Real Estate
Bought with:
Louis Royston, 100002304
RE/MAX Professionals
Source: REcolorado as distributed by MLS GRID,MLS#: 7748422
Facts & features
Interior
Bedrooms & bathrooms
- Bedrooms: 4
- Bathrooms: 2
- Full bathrooms: 1
- 3/4 bathrooms: 1
- Main level bathrooms: 1
- Main level bedrooms: 2
Bedroom
- Description: Laminate Flooring, New Sliding Glass Door
- Level: Main
- Area: 155.25 Square Feet
- Dimensions: 11.5 x 13.5
Bedroom
- Description: Laminate Flooring
- Level: Main
- Area: 120.61 Square Feet
- Dimensions: 9.2 x 13.11
Bedroom
- Description: New Carpet
- Level: Basement
- Area: 456.27 Square Feet
- Dimensions: 20.1 x 22.7
Bedroom
- Description: New Carpet
- Level: Basement
- Area: 126.49 Square Feet
- Dimensions: 9.1 x 13.9
Bathroom
- Description: New Tile Flooring, New Vanity, New Wall Tile, New Toilet, New Hardware.
- Level: Main
- Area: 37.95 Square Feet
- Dimensions: 5.5 x 6.9
Bathroom
- Description: New Tile Flooring, New Vanity, New Wall Tile, New Toilet, New Hardware.
- Level: Basement
- Area: 51.61 Square Feet
- Dimensions: 5.11 x 10.1
Bonus room
- Description: Carpet
- Level: Basement
- Area: 63.91 Square Feet
- Dimensions: 7.7 x 8.3
Kitchen
- Description: New Herringbone Tile, New Cabinets, New Appliances, New Backsplash.
- Level: Main
- Area: 139.74 Square Feet
- Dimensions: 10.2 x 13.7
Living room
- Description: Laminate Flooring
- Level: Main
- Area: 279.39 Square Feet
- Dimensions: 13.9 x 20.1
Heating
- Forced Air
Cooling
- Central Air
Appliances
- Included: Dishwasher, Disposal, Oven, Range, Refrigerator
Features
- Built-in Features, Quartz Counters, Walk-In Closet(s)
- Flooring: Carpet, Laminate, Tile
- Basement: Finished,Full
- Common walls with other units/homes: No Common Walls
Interior area
- Total structure area: 1,924
- Total interior livable area: 1,924 sqft
- Finished area above ground: 962
- Finished area below ground: 962
Property
Parking
- Total spaces: 2
- Parking features: Garage
- Garage spaces: 2
Features
- Levels: One
- Stories: 1
- Patio & porch: Covered, Patio
- Exterior features: Private Yard
- Fencing: Full
Lot
- Size: 6,250 Square Feet
- Features: Level
Details
- Parcel number: 617211020
- Zoning: E-SU-DX
- Special conditions: Standard
Construction
Type & style
- Home type: SingleFamily
- Architectural style: Traditional
- Property subtype: Single Family Residence
Materials
- Frame
- Roof: Composition
Condition
- Updated/Remodeled
- Year built: 1934
Utilities & green energy
- Sewer: Public Sewer
- Water: Public
- Utilities for property: Electricity Connected, Natural Gas Connected
Community & HOA
Community
- Security: Smoke Detector(s)
- Subdivision: Hilltop South
HOA
- Has HOA: No
Location
- Region: Denver
Financial & listing details
- Price per square foot: $379/sqft
- Tax assessed value: $635,300
- Annual tax amount: $2,394
- Date on market: 2/13/2025
- Listing terms: Cash,Conventional,FHA,VA Loan
- Exclusions: Staging Items
- Ownership: Agent Owner
- Electric utility on property: Yes
Price history
| Date | Event | Price |
|---|---|---|
| 4/1/2025 | Sold | $729,000$379/sqft |
Source:  REcolorado as distributed by MLS GRID #7748422 Report a problem REcolorado as distributed by MLS GRID #7748422 Report a problem | ||
| 3/3/2025 | Pending sale | $729,000$379/sqft |
Source: REcolorado as distributed by MLS GRID #7748422 Report a problem | ||
| 2/13/2025 | Listed for sale | $729,000+56.8%$379/sqft |
Source: REcolorado as distributed by MLS GRID #7748422 Report a problem | ||
| 3/19/2024 | Sold | $465,000$242/sqft |
Source: Public Record Report a problem | ||
Public tax history
| Year | Property taxes | Tax assessment |
|---|---|---|
| 2025 | $2,447 +2.2% | $44,790 +45% |
| 2024 | $2,394 +8.4% | $30,900 -8.8% |
| 2023 | $2,208 +3.6% | $33,900 +22.1% |
| 2022 | $2,132 +11.2% | $27,770 -2.8% |
| 2021 | $1,916 +2.9% | $28,570 +10.6% |
| 2020 | $1,863 +4.8% | $25,826 -0.7% |
| 2019 | $1,777 | $26,007 +13.2% |
| 2018 | $1,777 +0.3% | $22,970 |
| 2017 | $1,772 +22.3% | $22,970 +23.9% |
| 2016 | $1,448 +35.1% | $18,540 |
| 2015 | $1,072 0% | $18,540 +43.6% |
| 2014 | $1,073 -36.9% | $12,910 |
| 2013 | $1,699 +17.9% | $12,910 -36.1% |
| 2012 | $1,441 +10.5% | $20,210 +1% |
| 2011 | $1,305 +2.2% | $20,010 +2.1% |
| 2010 | $1,276 -2% | $19,590 |
| 2009 | $1,302 -0.2% | $19,590 +0.5% |
| 2008 | $1,304 +14.3% | $19,500 |
| 2007 | $1,141 +1.1% | $19,500 +14.4% |
| 2006 | $1,129 +5.8% | $17,050 |
| 2005 | $1,067 -1.7% | $17,050 +0.1% |
| 2003 | $1,086 +1.9% | $17,040 -6.1% |
| 2002 | $1,066 | $18,140 +19.9% |
| 2001 | -- | $15,130 |
Find assessor info on the county website
Neighborhood: Washington Virginia Vale
Nearby homes
- $419,1002 bd1 ba1k sqft467 S Jasmine St, Denver, CO 80224Off Market
- $442,3002 bd1 ba840 sqft447 S Jasmine St, Denver, CO 80224Off Market
- $8755 bd3 ba3.1k sqft477 S Jasmine St, Denver, CO 80224For Rent
- $636,8004 bd3 ba2.5k sqft441 S Jasmine St, Denver, CO 80224Off Market
- $277,1001 bd1 ba557 sqft5897 E Virginia Ave, Denver, CO 80224Off Market
- $490,1002 bd2 ba1.2k sqft435 S Jasmine St, Denver, CO 80224Off Market
- $460,4003 bd2 ba830 sqft460 S Jersey St, Denver, CO 80224Off Market
- $493,0002 bd1 ba1.2k sqft470 S Jersey St, Denver, CO 80224Off Market
Nearby schools
GreatSchools rating
- 10/10Carson Elementary SchoolGrades: PK-5Distance: 0.7 mi
- 4/10Hill Campus Of Arts And SciencesGrades: 6-8Distance: 1.4 mi
- 5/10George Washington High SchoolGrades: 9-12Distance: 0.3 mi
Schools provided by the listing agent
- Elementary: Carson
- Middle: Hill
- High: George Washington
- District: Denver 1
Source: REcolorado as distributed by MLS GRID. This data may not be complete. We recommend contacting the local school district to confirm school assignments for this home.
Get a cash offer in 3 minutes
Find out how much your home could sell for in as little as 3 minutes with a no-obligation cash offer.
Estimated market value
$691,200
Get a cash offer in 3 minutes
Find out how much your home could sell for in as little as 3 minutes with a no-obligation cash offer.
Estimated market value
$691,200
- Colorado
- Denver County
- Denver
- 80224
- Washington Virginia Vale
- 457 S Jasmine Street
