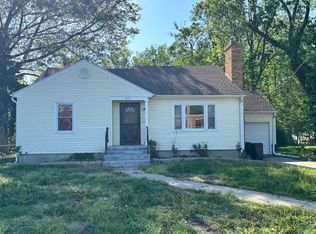
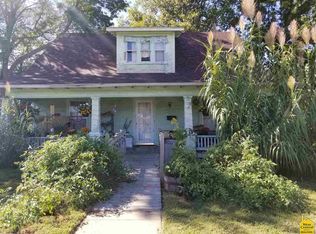
Check out this recently renovated home! Siding, windows, flooring, roof, cabinets--all new/newer! It seems like everyone has to choose between a great porch or a great deck--not here! You get both! The main level has two bedrooms while the finished upper story has two great bonus rooms perfect for play, an office, or another bedroom. The basement is unfinished and perfect for extra storage or shelter. The large fenced-in backyard provides ample space for gardening, pets, or play! Don't miss it--call today!
36 days
|
34
|
0
|
Zillow last checked:
Listing updated:
Listed by:
Jacob Phillips660-886-3388,
Waypoint Property Group660-886-3388
Source: CBORMLS,MLS#: 435077
Facts & features
Interior
Bedrooms & bathrooms
Bedrooms: 2
Bathrooms: 1
Full bathrooms: 1
Bedroom 1
Level: Main
Area: 166.05
Dimensions: 13.5 x 12.3
Bedroom 2
Level: Main
Area: 142.6
Dimensions: 12.4 x 11.5
Full bathroom
Level: Main
Area: 43.74
Dimensions: 5.4 x 8.1
Dining room
Level: Main
Area: 153.99
Dimensions: 8.7 x 17.7
Kitchen
Level: Main
Area: 170.88
Dimensions: 17.8 x 9.6
Living room
Level: Main
Area: 260.68
Dimensions: 19.6 x 13.3
Loft
Level: Upper
Area: 183
Dimensions: 15 x 12.2
Loft
Level: Upper
Area: 259.74
Dimensions: 11.1 x 23.4
Heating
Forced Air
Cooling
Central Electric
Appliances
Included: Refrigerator, Microwave
Features
Formal Dining
Has basement: Yes
Has fireplace: No
Interior area
Total structure area: 1,393
Total interior livable area: 1,393 sqft
Finished area below ground: 0
Property
Parking
Parking features: No Garage
Features
Patio & porch: Covered, Deck, Front Porch
Fencing: Chain Link
Lot
Size: 10,650 Square Feet
Dimensions: 75 x 142
Details
Additional structures: Lawn/Storage Shed
Parcel number: 030017501501022025000
Zoning description: R-S Single Family Residential
Construction
Type & style
Home type: SingleFamily
Property subtype: Single Family Residence
Materials
Foundation: Concrete Perimeter
Roof: ArchitecturalShingle
Condition
Year built: 1913
Utilities & green energy
Utilities for property: Trash-City
Community & HOA
Community
Subdivision: Marshall
HOA
Has HOA: No
Location
Region: Marshall
Financial & listing details
Price per square foot: $115/sqft
Tax assessed value: $45,190
Annual tax amount: $536
Date on market: 6/4/2026
Road surface type: Paved
Estimated market value
Zestimate®
$159,400
Estimated sales range
$151,000 - $167,000
Rent Zestimate®
$1,159/mo
Price history
Date
Event
Price
6/12/2026
Contingent
$160,000$115/sqft
Source: Heartland MLS as distributed by MLS GRID #2624149Report a problem
Explore the cost of this home by adjusting the details. Changes won't be saved.
Principal & interest
$1,547
Mortgage insurance
$0
Property taxes
$170
Home insurance
$105
HOA fees
$0
Utilities
Not included
All calculations are estimates and provided by Zillow, Inc. for informational purposes only. Actual amounts may vary.
HOA fees may include property taxes on listings classified as Co-Ops. Contact the listing agent and/or owner for fee details.
Mortgage interest rates are dependent on a number of factors, including credit score, down payment, and repayment length. Interest rate data provided by Zillow Group Marketplace, Inc. as of 1/1/1970 from various mortgage lenders with which we have lead or other similar arrangements; the Estimated Payment is an average of those rates.
See how much you could borrow to make a competitive offer.